Welcome to Horizon Street's newest luxury home in one of Burlington's most desirable subdivisions. Built with energy-efficient 2x6 construction and high-end finishes throughout, this stunning new construction home combines quality craftsmanship with modern design. The thoughtfully designed floor plan offers 4 bedrooms, 2.5 bathrooms, and an oversized 3-car garage. The open-concept main level features a beautifully appointed kitchen with quartz countertops, custom cabinetry, a large center island, walk-in pantry, and seamless flow into the dining and living areas, creating the perfect space for everyday living and entertaining. The upper level includes four spacious bedrooms highlighted by an impressive primary suite featuring a sitting area, walk-in closet, and luxurious bathroom with dual vanities, soaking tub, and custom walk-in shower. Three additional bedrooms and a full bathroom provide plenty of space for family, guests, or a home office. The fully finished basement offers additional living and entertaining space, while the covered rear patio overlooks the generous 0.33-acre lot. Enjoy the benefits of brand-new construction, premium finishes, and a convenient location near schools, parks, shopping, and dining. Listing Agent is a licensed Iowa Real Estate Broker and has an ownership interest in the property.
Active
$649,000
918 Horizon St, Burlington, IA 52601
4beds
3,037sqft
Single Family Residence
Built in 2026
0.33 Acres Lot
$-- Zestimate®
$214/sqft
$-- HOA
What's special
Fully finished basementLuxurious bathroomWalk-in closetWalk-in pantryBeautifully appointed kitchenHigh-end finishes throughoutFour spacious bedrooms
- 117 days
- 288
- 11
Zillow last checked:
Listing updated:
Listed by:
Ryan M Nagrocki 319-759-2862,
Midwest Realty Group
Source: NoCoast MLS as distributed by MLS GRID,MLS#: 6339319
Facts & features
Interior
Bedrooms & bathrooms
- Bedrooms: 4
- Bathrooms: 4
- Full bathrooms: 2
- 1/2 bathrooms: 2
Heating
- Forced Air
Cooling
- Central Air
Features
- Basement: Full,Finished,Drain Tiled,Sump Pump,Egress Window(s),Concrete
- Number of fireplaces: 1
Interior area
- Total interior livable area: 3,037 sqft
- Finished area above ground: 2,254
- Finished area below ground: 783
Property
Parking
- Total spaces: 3
- Parking features: Attached
- Garage spaces: 3
Accessibility
- Accessibility features: None
Features
- Levels: Two
Lot
- Size: 0.33 Acres
- Dimensions: .33 acres
Details
- Parcel number: 1606381018
Construction
Type & style
- Home type: SingleFamily
- Property subtype: Single Family Residence
Materials
- Brick, Vinyl Siding
Condition
- Year built: 2026
Utilities & green energy
- Sewer: Public Sewer
- Water: Public
Community & HOA
Community
- Subdivision: PARK WEST SUB
HOA
- Has HOA: No
Location
- Region: Burlington
Financial & listing details
- Price per square foot: $214/sqft
- Tax assessed value: $29,500
- Annual tax amount: $574
- Date on market: 6/12/2026
- Cumulative days on market: 121 days
Estimated market value
Not available
Estimated sales range
Not available
Not available
Price history
| Date | Event | Price |
|---|---|---|
| 6/12/2026 | Listed for sale | $649,000$214/sqft |
Source:  NoCoast MLS as distributed by MLS GRID #6339319 Report a problem NoCoast MLS as distributed by MLS GRID #6339319 Report a problem | ||
| 1/29/2026 | Listing removed | $649,000$214/sqft |
Source: NoCoast MLS as distributed by MLS GRID #6333781 Report a problem | ||
| 11/17/2025 | Listed for sale | $649,000+22.7%$214/sqft |
Source: NoCoast MLS as distributed by MLS GRID #6333781 Report a problem | ||
| 3/5/2023 | Listing removed | -- |
Source: NoCoast MLS as distributed by MLS GRID #6300227 Report a problem | ||
| 10/12/2022 | Listing removed | $529,000$174/sqft |
Source: NoCoast MLS as distributed by MLS GRID #6300227 Report a problem | ||
| 7/4/2022 | Listed for sale | $529,000+1225.8%$174/sqft |
Source: NoCoast MLS as distributed by MLS GRID #6300227 Report a problem | ||
| 6/30/2022 | Listing removed | -- |
Source: NoCoast MLS as distributed by MLS GRID #6181556 Report a problem | ||
| 4/19/2022 | Listed for sale | $39,900$13/sqft |
Source: NoCoast MLS as distributed by MLS GRID #6181556 Report a problem | ||
Public tax history
| Year | Property taxes | Tax assessment |
|---|---|---|
| 2025 | $574 +856.7% | $29,500 |
| 2024 | $60 -14.3% | $29,500 +742.9% |
| 2023 | $70 -2.8% | $3,500 |
| 2022 | $72 -5.3% | $3,500 |
| 2021 | $76 | $3,500 |
| 2020 | $76 +280% | $3,500 |
| 2019 | $20 | $3,500 |
Find assessor info on the county website
Monthly payment
Est. payment
Payment breakdown
Explore the cost of this home by adjusting the details. Changes won't be saved.Climate risks
Neighborhood: 52601
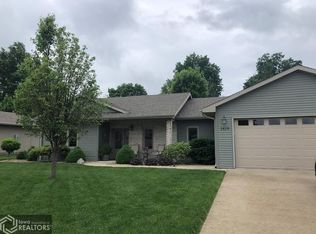
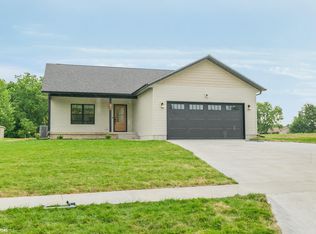
Similar homes
- $589,9005 bd4 ba3.6k sqft201 Spring St, Burlington, IA 52601Active
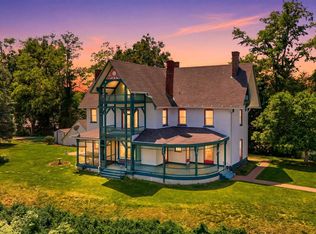 MLS ID #6339061, Deborah Fowler, Century 21/Property Professionals. NoCoast MLS as distributed by MLS GRID
 - $340,0004 bd4 ba2.6k sqft2629 Evergreen Dr, Burlington, IA 52601Active
 MLS ID #6343333, Monica Myers, Ruhl & Ruhl, REALTORS. NoCoast MLS as distributed by MLS GRID
 - $429,9004 bd3 ba2.5k sqft1112 Willow Ave, Burlington, IA 52601Active
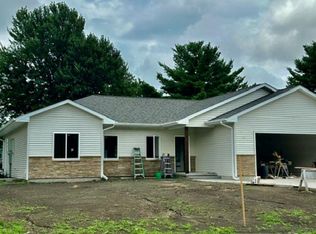 MLS ID #6341151, Kimberly Staub, RE/MAX Real Estate Specialists. NoCoast MLS as distributed by MLS GRID
 - $349,9004 bd3 ba1.7k sqft2809 Madison Ave, Burlington, IA 52601Active
 MLS ID #6342647, Tiffini Brockway, RE/MAX Real Estate Specialists. NoCoast MLS as distributed by MLS GRID
