Built in 2022, this thoughtfully designed newer-construction home offers exceptional space, comfort, and accessibility! Featuring 4 bedrooms, 3.5 bathrooms, and a unique 4-car piggyback attached garage, this home was designed with functionality in mind. Enjoy zero-grade entry, extra-wide doors and hallways, and accessible living throughout. The main level features a convenient laundry/mudroom with a half bath, plus an office or potential nonconforming bedroom. The spacious kitchen showcases solid oak cabinetry and flows seamlessly into the dining area, creating an inviting open-concept layout. A four-season sunroom, large family room, and welcoming front porch provide plenty of space to relax or entertain. The spacious primary suite features a private bath with a walk-in shower, soaking tub, and large walk-in closet. A second main-level bedroom offers its own ensuite bathroom. A chair lift provides convenient access to the finished lower level, where you'll find two large bedrooms, a full bathroom, an additional large nonconforming room, and a spacious second family room—offering endless possibilities for guests, hobbies, or additional living space. Plus additional storage room with plenty of shelves to store seasonal items. Step outside and enjoy the back deck and patio, perfect for outdoor entertaining or relaxing. With generous living spaces, thoughtful accessibility features, and a modern layout, this one-of-a-kind home is truly a must-see!
Active
Price cut: $30K (9/21)
$520,000
2505 Diamond Ridge Dr, Burlington, IA 52601
4beds
2,217sqft
Single Family Residence
Built in 2022
0.5 Acres Lot
$-- Zestimate®
$235/sqft
$-- HOA
What's special
Modern layoutAdditional large nonconforming roomInviting open-concept layoutLarge family roomThoughtful accessibility featuresGenerous living spacesWelcoming front porch
- 94 days
- 331
- 11
Zillow last checked:
Listing updated:
Listed by:
Melissa A Schwenker 319-759-0874,
Ruhl & Ruhl, REALTORS
Source: NoCoast MLS as distributed by MLS GRID,MLS#: 6340493
Facts & features
Interior
Bedrooms & bathrooms
- Bedrooms: 4
- Bathrooms: 4
- Full bathrooms: 3
- 1/2 bathrooms: 1
Dining room
- Description: Kitchen/Dining Room
Family room
- Description: Lower Level,Main Level
Heating
- Forced Air
Cooling
- Central Air
Appliances
- Included: Range, Microwave, Dishwasher, Refrigerator, Washer, Dryer
Features
- Basement: Full,Finished,Egress Window(s),Concrete,Storage Space
Interior area
- Total interior livable area: 2,217 sqft
- Finished area above ground: 2,217
Property
Parking
- Total spaces: 4
- Parking features: Attached, Insulated Garage, Concrete, Garage Door Opener, Paved
- Garage spaces: 4
Accessibility
- Accessibility features: Doors 36"+, Hallways 42"+, No Stairs External, Stair Lift
Features
- Fencing: None
Lot
- Size: 0.5 Acres
Details
- Parcel number: 1130153028
Construction
Type & style
- Home type: SingleFamily
- Architectural style: Ranch
- Property subtype: Single Family Residence
Materials
- Brick, Vinyl Siding
- Roof: Shingle
Condition
- Year built: 2022
Utilities & green energy
- Sewer: Public Sewer
- Water: Public
Community & HOA
Community
- Subdivision: BURLINGTON HUEHOLT SUB LT: 1
HOA
- Has HOA: No
Location
- Region: Burlington
Financial & listing details
- Price per square foot: $235/sqft
- Tax assessed value: $530,300
- Annual tax amount: $9,674
- Date on market: 7/17/2026
- Cumulative days on market: 95 days
Estimated market value
Not available
Estimated sales range
Not available
Not available
Price history
| Date | Event | Price |
|---|---|---|
| 9/21/2026 | Price change | $520,000-5.5%$235/sqft |
Source:  NoCoast MLS as distributed by MLS GRID #6340493 Report a problem NoCoast MLS as distributed by MLS GRID #6340493 Report a problem | ||
| 7/17/2026 | Listed for sale | $550,000+1278.4%$248/sqft |
Source: NoCoast MLS as distributed by MLS GRID #6340493 Report a problem | ||
| 5/9/2022 | Listing removed | -- |
Source:  RE/MAX Central Report a problem RE/MAX Central Report a problem | ||
| 4/11/2022 | Pending sale | $39,900+11.1%$18/sqft |
Source: NoCoast MLS as distributed by MLS GRID #6143471 Report a problem | ||
| 4/8/2022 | Sold | $35,900-10%$16/sqft |
Source: NoCoast MLS as distributed by MLS GRID #6143471 Report a problem | ||
| 1/18/2022 | Listed for sale | $39,900-11.1%$18/sqft |
Source: NoCoast MLS as distributed by MLS GRID #6143471 Report a problem | ||
| 11/1/2014 | Listing removed | $44,900$20/sqft |
Source: CENTURY 21 Property Professionals #117010 Report a problem | ||
| 4/20/2013 | Listed for sale | $44,900$20/sqft |
Source: CENTURY 21 Property Professionals #117010 Report a problem | ||
Public tax history
| Year | Property taxes | Tax assessment |
|---|---|---|
| 2025 | -- | $530,300 +9.6% |
| 2024 | $650 -23% | $483,800 |
| 2023 | $844 -1.6% | $483,800 +1049.2% |
| 2022 | $858 -6.7% | $42,100 |
| 2021 | $920 +0.7% | $42,100 |
| 2020 | $914 -0.9% | $42,100 |
| 2019 | $922 -0.2% | $42,100 +5% |
| 2018 | $924 | $40,100 |
| 2017 | $924 +1.1% | $40,100 |
| 2016 | $914 | $40,100 |
| 2015 | $914 -1.1% | $40,100 +7.2% |
| 2014 | $924 +14.1% | $37,400 |
| 2013 | $810 +3.1% | -- |
| 2012 | $786 +2.6% | -- |
| 2011 | $766 +1.1% | -- |
| 2010 | $758 +643.1% | -- |
| 2009 | $102 +6.3% | -- |
| 2008 | $96 +4.3% | -- |
| 2007 | $92 | -- |
Find assessor info on the county website
Monthly payment
Est. payment
Payment breakdown
Explore the cost of this home by adjusting the details. Changes won't be saved.Climate risks
Neighborhood: 52601
- $232,9000.38 acres2515 Diamond Ridge Dr, Burlington, IA 52601Off Market
- $399,9004 bd3 ba1.7k sqft2500 Diamond Ridge Dr, Burlington, IA 52601Off Market
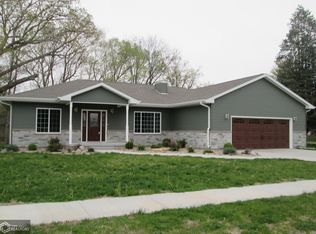
- $140,5003 bd1 ba1.3k sqft3001 Sunnyside Ave, Burlington, IA 52601Off Market
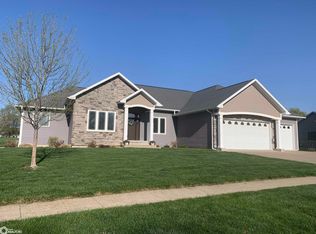
- $471,1003 bd3 ba2.4k sqft2525 Diamond Ridge Dr, Burlington, IA 52601Off Market
Similar homes
- $425,0003 bd3 ba2.5k sqft2101 Cliff Rd, Burlington, IA 52601Active
 MLS ID #6342609, Zachary Swink, Ruhl & Ruhl, REALTORS. NoCoast MLS as distributed by MLS GRID
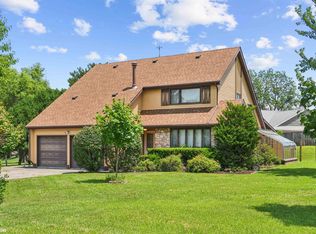
 - $360,0004 bd4 ba2.3k sqft3112 Crystal Dr, Burlington, IA 52601Active
 MLS ID #6340652, Kristin E Masden, Diamond Realty Inc. NoCoast MLS as distributed by MLS GRID
 - $340,0004 bd4 ba2.6k sqft2629 Evergreen Dr, Burlington, IA 52601Active
 MLS ID #6343333, Monica Myers, Ruhl & Ruhl, REALTORS. NoCoast MLS as distributed by MLS GRID
 - $269,9994 bd4 ba2.4k sqft10591 Rolling Hills Dr, Burlington, IA 52601Active - Contingent
 MLS ID #6338985, Leiah Prall, Century 21/Property Professionals. NoCoast MLS as distributed by MLS GRID
