Bring your vision and make this home your own! This 3-bedroom, 1-bath brick row home in desirable Hamilton Township offers plenty of potential for an investor, renovator, or buyer looking for a home they can improve and enjoy. The main level features a spacious living room, dining area, and kitchen with room to create a layout and style that fits your needs. Upstairs, you will find three bedrooms and a full hall bathroom. The unfinished basement provides additional storage, laundry facilities, and useful workspace. Outside, the fully fenced rear yard offers space for relaxing, outdoor dining, gardening, or pets. The home is in need of repairs and updating but presents an excellent opportunity to add value and bring your ideas to life. Conveniently located near public transportation, shopping, dining, Hamilton Township schools, and major commuting routes, including US-1, I-295, and the New Jersey Turnpike. Schedule your private tour and explore the possibilities! this home is being sold "as is" and Buyer responsible for Township requirements.
Pending
$195,000
1119 Nottingham Way, Hamilton, NJ 08609
3beds
1,158sqft
Townhouse
Built in 1920
1,398 Square Feet Lot
$-- Zestimate®
$168/sqft
$-- HOA
What's special
Additional storageUnfinished basementFull hall bathroomFully fenced rear yardOutdoor diningUseful workspaceDining area
- 59 days
- 100
- 1
Zillow last checked:
Listing updated:
Listed by:
Lisa Longenbach 215-275-3386,
Keller Williams Real Estate-Langhorne
Source: Bright MLS,MLS#: NJME2081428
Facts & features
Interior
Bedrooms & bathrooms
- Bedrooms: 3
- Bathrooms: 1
- Full bathrooms: 1
Rooms
- Room types: Living Room, Bedroom 2, Bedroom 3, Kitchen, Bedroom 1
Bedroom 1
- Level: Upper
Bedroom 2
- Level: Upper
Bedroom 3
- Level: Upper
Kitchen
- Level: Main
Living room
- Level: Main
Heating
- Forced Air, Natural Gas
Cooling
- Wall Unit(s), Electric
Appliances
- Included: Gas Water Heater
Features
- Basement: Unfinished
- Has fireplace: No
Interior area
- Total structure area: 1,158
- Total interior livable area: 1,158 sqft
- Finished area above ground: 1,158
- Finished area below ground: 0
Property
Parking
- Parking features: On Street
- Has uncovered spaces: Yes
Accessibility
- Accessibility features: None
Features
- Levels: Two
- Stories: 2
- Pool features: None
Lot
- Size: 1,398 Square Feet
- Dimensions: 14.00 x 100.00
Details
- Additional structures: Above Grade, Below Grade
- Parcel number: 030172900026
- Zoning: RES
- Zoning description: Residential
- Special conditions: Standard
Construction
Type & style
- Home type: Townhouse
- Architectural style: Traditional
- Property subtype: Townhouse
Materials
- Brick
- Foundation: Other
- Roof: Shingle
Condition
- New construction: No
- Year built: 1920
Utilities & green energy
- Sewer: Public Sewer
- Water: Public
Community & HOA
Community
- Subdivision: None Available
HOA
- Has HOA: No
Location
- Region: Hamilton
- Municipality: HAMILTON TWP
Financial & listing details
- Price per square foot: $168/sqft
- Tax assessed value: $62,700
- Annual tax amount: $2,324
- Date on market: 8/4/2026
- Listing agreement: Exclusive Right To Sell
- Listing terms: Cash,Conventional
- Ownership: Fee Simple
Estimated market value
Not available
Estimated sales range
Not available
$2,062/mo
Price history
| Date | Event | Price |
|---|---|---|
| 9/10/2026 | Pending sale | $195,000$168/sqft |
Source:  Bright MLS #NJME2081428 Report a problem Bright MLS #NJME2081428 Report a problem | ||
| 8/4/2026 | Listed for sale | $195,000-2.5%$168/sqft |
Source: Bright MLS #NJME2081428 Report a problem | ||
| 3/6/2025 | Price change | $200,000+5.3%$173/sqft |
Source: Bright MLS #NJME2050344 Report a problem | ||
| 3/3/2025 | Listed for sale | $190,000$164/sqft |
Source: Bright MLS #NJME2050344 Report a problem | ||
| 1/30/2025 | Pending sale | $190,000$164/sqft |
Source: Bright MLS #NJME2050344 Report a problem | ||
| 1/9/2025 | Contingent | $190,000$164/sqft |
Source: Bright MLS #NJME2050344 Report a problem | ||
| 12/17/2024 | Price change | $190,000-5%$164/sqft |
Source: Bright MLS #NJME2050344 Report a problem | ||
| 11/6/2024 | Listed for sale | $200,000+166.7%$173/sqft |
Source: Bright MLS #NJME2050344 Report a problem | ||
| 3/23/2021 | Sold | $75,000+22023.9%$65/sqft |
Source: Public Record Report a problem | ||
| 1/27/2012 | Sold | $339-99.7% |
Source: Public Record Report a problem | ||
| 4/4/2007 | Sold | $120,000+5900%$104/sqft |
Source: Public Record Report a problem | ||
| 4/27/2006 | Sold | $2,000$2/sqft |
Source: Public Record Report a problem | ||
Public tax history
| Year | Property taxes | Tax assessment |
|---|---|---|
| 2026 | $2,325 +5.2% | $62,700 |
| 2025 | $2,210 | $62,700 |
| 2024 | $2,210 -4.1% | $62,700 |
| 2023 | $2,303 +39.7% | $62,700 |
| 2022 | $1,648 -6.3% | $62,700 +24.2% |
| 2021 | $1,759 +2.6% | $50,500 |
| 2020 | $1,714 +2.6% | $50,500 |
| 2019 | $1,671 +2.7% | $50,500 |
| 2018 | $1,627 +2.5% | $50,500 |
| 2017 | $1,588 -31.1% | $50,500 |
| 2016 | $2,303 +2% | $50,500 +10.5% |
| 2015 | $2,258 +4% | $45,700 |
| 2014 | $2,171 +1.4% | $45,700 |
| 2013 | $2,141 +3.4% | $45,700 |
| 2012 | $2,071 -0.4% | $45,700 |
| 2011 | $2,079 +1.4% | $45,700 |
| 2010 | $2,051 | $45,700 |
| 2009 | -- | $45,700 |
| 2008 | $1,828 +2.6% | $45,700 |
| 2007 | $1,782 | $45,700 |
| 2006 | -- | $45,700 |
| 2005 | -- | $45,700 |
| 2004 | $664 | $45,700 |
| 2003 | -- | $45,700 |
| 2002 | -- | $45,700 +4.8% |
| 2001 | -- | $43,600 |
Find assessor info on the county website
Monthly payment
Est. payment
Payment breakdown
Explore the cost of this home by adjusting the details. Changes won't be saved.Climate risks
Neighborhood: 08609
Nearby schools
Schools provided by the listing agent
- Elementary: Kuser
- Middle: Emily C. Reynolds M.s.
- High: Hamilton East-steinert H.s.
- District: Hamilton Township
Source: Bright MLS. This data may not be complete. We recommend contacting the local school district to confirm school assignments for this home.
Similar homes
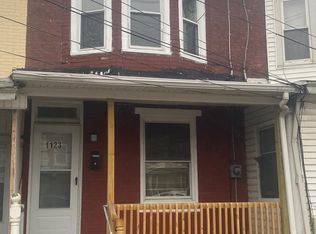
- $220,0003 bd2 ba1.1k sqft1127 Nottingham Way, Hamilton, NJ 08609For Sale
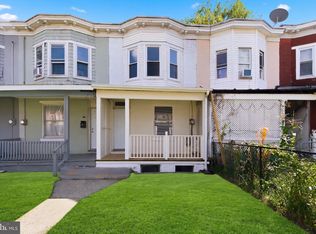
 MLS ID #NJME2082986, valerie Joseph, Coldwell Banker Residential Brokerage - Princeton. Bright MLS
 - $220,0003 bd1 ba1k sqft140 Cleveland Ave, Trenton, NJ 08609For Sale
 MLS ID #NJME2081252, Iris Nitzan, BHHS Fox & Roach - Robbinsville. Bright MLS
 - $215,0004 bd1 ba1.2k sqft825 Walnut Ave, Trenton, NJ 08609For Sale
 MLS ID #NJME2080076, Carol Terrell, Keller Williams - Main Street. Bright MLS
 - $215,0003 bd1 ba1.6k sqft872 E State St, Trenton, NJ 08609For Sale
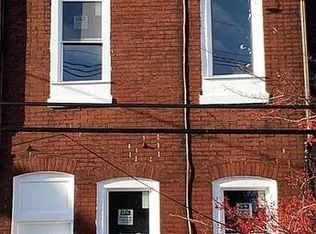 MLS ID #NJME2080060, Carol Terrell, Keller Williams - Main Street. Bright MLS
 - $160,0002 bd1 ba704 sqft1727 Roberts Ave, Hamilton, NJ 08609For SaleMLS ID #NJME2079742, Stefhany Mendez, Garcia Realtors. Bright MLS
- $194,9003 bd1 ba1.3k sqft24 Klag, Trenton, NJ 08611For SaleMLS ID #NJME2082288, Mark Gatta, Opus Elite Real Estate. Bright MLS
- $187,0003 bd1 ba912 sqft11 Race St, Trenton, NJ 08638For SaleMLS ID #NJME2077938, Alex Isakov, Realty Mark Central, LLC. Bright MLS
- $220,0005 bd2 ba1.7k sqft837 E State St, Trenton, NJ 08609For SaleMLS ID #NJME2079868, Katarzyna Mezynski, Century 21 Action Plus Realty - Bordentown. Bright MLS
- $215,0003 bd1 ba844 sqft314 Hewitt St, Trenton, NJ 08611For SaleMLS ID #NJME2083970, Joe Pizzillo, Smires & Associates. Bright MLS
- $205,0003 bd1 ba1.2k sqft116 Exton Ave, Trenton, NJ 08618For SaleMLS ID #NJME2080110, Carol Terrell, Keller Williams - Main Street. Bright MLS
- $180,0003 bd2 ba1.1k sqft27 Swan St, Trenton, NJ 08611For SaleMLS ID #NJME2081184, Scott Schoenblum, BHHS Fox & Roach Hopewell Valley. Bright MLS
- $205,0003 bd1 ba1.6k sqft20 Christoph Ave, Trenton, NJ 08618For SaleMLS ID #NJME2080084, Carol Terrell, Keller Williams - Main Street. Bright MLS
- $187,0002 bd1 ba768 sqft7 Race St, Trenton, NJ 08638For SaleMLS ID #NJME2077408, Alex Isakov, Realty Mark Central, LLC. Bright MLS
- $280,0003 bd1 ba1.2k sqft24 Newkirk Ave, Hamilton, NJ 08629For SaleMLS ID #NJME2084376, Mayra Cruz, Goldstone Residential LLC. Bright MLS
- $195,0002 bd1 ba980 sqft65 Race St, Trenton, NJ 08638For SaleMLS ID #NJME2080876, Iris Nitzan, BHHS Fox & Roach - Robbinsville. Bright MLS
- $189,9003 bd1 ba1.1k sqft437 Home Ave, Trenton, NJ 08611For SaleMLS ID #NJME2078360, homecoin.com Minerick, Homecoin.com. Bright MLS
- $179,9003 bd1 ba1.2k sqft37 Christoph Ave, Trenton, NJ 08618For SaleMLS ID #NJME2083292, James Kennedy, Keller Williams - Main Street. Bright MLS
- $220,0004 bd2 ba1.2k sqft302 Cleveland Ave, Trenton, NJ 08629For SaleMLS ID #NJME2079060, Mr. Scott Rice, Harkes Realty and Associates. Bright MLS
- $219,9003 bd2 ba1k sqft248 Grand St, Trenton, NJ 08611For SaleMLS ID #NJME2079078, Steve Dziegielewski, Arya Realtors. Bright MLS
- $205,0003 bd2 ba1.2k sqft199 Passaic St, Trenton, NJ 08618For SaleMLS ID #NJME2080088, Carol Terrell, Keller Williams - Main Street. Bright MLS
