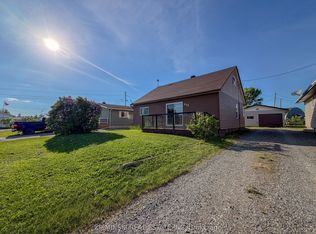
Discover the best of country living with this charming bungalow, set on nearly 5 acres in Iroquois Falls. Perfect for those seeking space, comfort, and a true connection to nature, this property offers both indoor and outdoor features ideal for gardening, recreation, or hobby farming. Inside, the home features a beautiful kitchen and a spacious, light-filled living room. The primary bedroom includes sliding doors that open to a walkout deck, perfect for enjoying your morning coffee or evening sunsets. The partially finished basement provides two additional bedrooms and ample space for storage or a workshop .Outdoors, you'll find a large double-car garage, a carport, and a roomy shed offering plenty of space for snowmobiles and ATVs. A charming gazebo adds the perfect finishing touch for relaxing summer days. Experience the serenity of country life just minutes from town!
Under contract
C$314,900
1119 Oil Tank Rd, Iroquois Falls, ON P0K 1G0
2beds
1baths
Single Family Residence
Built in ----
4 Square Feet Lot
$-- Zestimate®
C$--/sqft
C$-- HOA
What's special
- 75 days |
- 11 |
- 1 |
Zillow last checked:
Listing updated:
Listed by:
ZIEMINSKI REAL ESTATE INC
Source: TRREB,MLS®#: T12529308 Originating MLS®#: Timmins, Cochrane & Timiskaming Districts Association of REALTORS
Originating MLS®#: Timmins, Cochrane & Timiskaming Districts Association of REALTORSFacts & features
Interior
Bedrooms & bathrooms
- Bedrooms: 2
- Bathrooms: 1
Primary bedroom
- Level: Main
- Dimensions: 4.64 x 2.35
Bedroom
- Level: Basement
- Dimensions: 3.55 x 4.1
Bedroom
- Level: Basement
- Dimensions: 2.67 x 3.55
Bedroom 2
- Level: Main
- Dimensions: 2.84 x 4.54
Bathroom
- Level: Main
- Dimensions: 1.46 x 3.23
Kitchen
- Level: Main
- Dimensions: 4.84 x 3.25
Laundry
- Level: Basement
- Dimensions: 9.02 x 4.1
Living room
- Level: Main
- Dimensions: 3.34 x 3.97
Heating
- Forced Air, Propane
Cooling
- None
Features
- Primary Bedroom - Main Floor
- Flooring: Carpet Free
- Basement: Partially Finished
- Has fireplace: No
Interior area
- Living area range: 700-1100 null
Property
Parking
- Total spaces: 5
- Parking features: Garage Door Opener
- Has garage: Yes
Features
- Patio & porch: Deck
- Exterior features: Privacy
- Pool features: None
- Waterfront features: None
Lot
- Size: 4 Square Feet
Details
- Parcel number: 653330126
Construction
Type & style
- Home type: SingleFamily
- Architectural style: Bungalow
- Property subtype: Single Family Residence
Materials
- Vinyl Siding
- Foundation: Poured Concrete
- Roof: Asphalt Shingle
Utilities & green energy
- Sewer: Septic
- Water: Drilled Well
Community & HOA
Location
- Region: Iroquois Falls
Financial & listing details
- Annual tax amount: C$2,780
- Date on market: 4/21/2026
ZIEMINSKI REAL ESTATE INC
ZIEMINSKI REAL ESTATE INC
By pressing Contact Agent, you agree that the real estate professional identified above may call/text you about your search, which may involve use of automated means and pre-recorded/artificial voices. You don't need to consent as a condition of buying any property, goods, or services. Message/data rates may apply. You also agree to our Terms of Use. Zillow does not endorse any real estate professionals. We may share information about your recent and future site activity with your agent to help them understand what you're looking for in a home.
Price history
Price history is unavailable.
Public tax history
Tax history is unavailable.
Climate risks
Neighborhood: P0K
Nearby schools
GreatSchools rating
No schools nearby
We couldn't find any schools near this home.



- Ontario
- Cochrane District
- Iroquois Falls
- P0K 1G0
- 1119 Oil Tank Rd
Nearby cities
Other Iroquois Falls Topics
