Attention Renovators & Investors This Is A Great Fixer Upper. This Home Located In A Quiet, Family-friendly Neighbourhood In The Heart Of Iroquois Falls. This House Had Great Potential. Situated On A Spacious Lot The House Offers Comfort, Functionality, And Small-town Living. The Home Includes Generously Sized Bedrooms And Ready For A Renovator Or Investor. Step Outside To Enjoy A Private Backyard With Room For Children, Pets, Gardening, Or Summer Barbecues. The Property Also Offers Ample Parking. Located Close To Schools, Parks, Shopping, Recreational Facilities, And All Local Amenities, This Property Is Ideal For Investors Seeking Excellent Value In Northern Ontario. Highlights Include: Spacious Detached Home On A Large Lot, Generous Bedrooms, And Lower Level With Additional Living Space. Don't Miss This Fantastic Opportunity To Own An Affordable Home In The Welcoming Community Of Iroquois Falls.
For sale
C$28,888
493 Church St, Iroquois Falls, ON P0K 1G0
3beds
1baths
Single Family Residence
Built in ----
5,322 Square Feet Lot
$-- Zestimate®
C$--/sqft
C$-- HOA
What's special
Spacious lotPrivate backyardAmple parkingSpacious detached homeGenerous bedrooms
- 11 days |
- 88 |
- 6 |
Zillow last checked:
Listing updated:
Listed by:
CENTURY 21 PERCY FULTON LTD.
Source: TRREB,MLS®#: T13666748 Originating MLS®#: Toronto Regional Real Estate Board
Originating MLS®#: Toronto Regional Real Estate BoardFacts & features
Interior
Bedrooms & bathrooms
- Bedrooms: 3
- Bathrooms: 1
Rooms
- Room types: Living Room, Kitchen, Bedroom, Bathroom, Family Room, Other
Bedroom
- Level: Basement
- Dimensions: 19 X 10`3
Bedroom
- Level: Main
- Dimensions: 10`10 X 9`10
Bedroom
- Level: Main
- Dimensions: 20`9 X 12
Bathroom
- Level: Basement
- Dimensions: 2 X 2PC
Bathroom
- Level: Main
- Dimensions: 4PC
Family room
- Level: Main
- Dimensions: 19`8 X 11`5
Kitchen
- Level: Main
- Dimensions: 17 X 11
Living room
- Level: Main
- Dimensions: 26 X 11
Other
- Level: Basement
- Dimensions: 25 X 20
Heating
- Forced Air, Gas
Cooling
- None
Features
- Other
- Basement: Finished
- Has fireplace: No
Interior area
- Living area range: 700-1100 null
Property
Parking
- Total spaces: 1
- Parking features: Garage
- Has garage: Yes
Features
- Pool features: None
Lot
- Size: 5,322 Square Feet
Details
- Parcel number: 563105001
Construction
Type & style
- Home type: SingleFamily
- Architectural style: Bungalow
- Property subtype: Single Family Residence
Materials
- Other
- Foundation: Unknown
- Roof: Unknown
Utilities & green energy
- Sewer: Sewer
Community & HOA
Location
- Region: Iroquois Falls
Financial & listing details
- Annual tax amount: C$1,785
- Date on market: 8/12/2026
Price history
Price history is unavailable.
Public tax history
Tax history is unavailable.
Climate risks
Neighborhood: P0K
Nearby schools
GreatSchools rating
No schools nearby
We couldn't find any schools near this home.
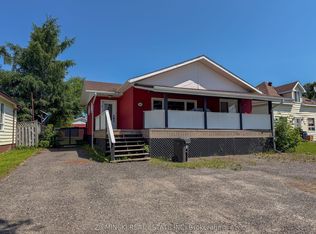
- C$415,0004 bd3 ba-- sqft340 Church St, Iroquois Falls, ON P0K1G0For Sale
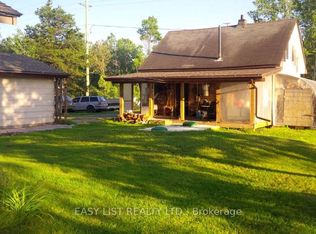
- C$147,0002 bd1 ba-- sqft2414 Pearl Ave, Iroquois Falls, ON P0K1G0For Sale
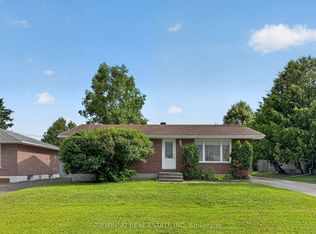
- C$349,0004 bd2 ba-- sqft374 Nosov Dr, Iroquois Falls, ON P0K1G0For Sale
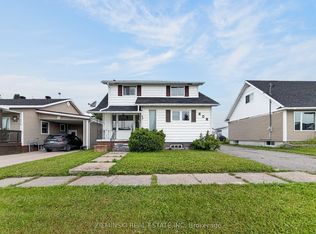
- C$235,0005 bd3 ba-- sqft208 Marion St, Iroquois Falls, ON P0K1G0For Sale
- C$365,0005 bd2 ba-- sqft107 New Circle Pl, Iroquois Falls, ON P0K1E0For Sale
- C$270,0003 bd1 ba-- sqft163 Anson Dr, Iroquois Falls, ON P0K1E0For Sale
- C$199,0003 bd3 ba-- sqft143 Essex Ave, Iroquois Falls, ON P0K1E0For Sale
- C$169,9002 bd2 ba-- sqft142 Devonshire Ave, Iroquois Falls, ON P0K1E0For Sale
