Spacious family home with a 24' x 25' detached, gas-heated double garage! The main floor features a bright living room, a kitchen with natural wood cabinetry and ceramic tile flooring, two bedrooms with hardwood flooring & wall-to-wall closets, and a 4-piece bathroom. The second bedroom also includes main floor laundry, providing the flexibility to use it as a bedroom, laundry room, or a combination of both. Upstairs, you'll find the third and fourth bedrooms, a powder room, and a family room. The basement offers a fifth bedroom, a 3-piece bathroom with a walk-in shower, a rec room, and cabinets and counter in place for a future kitchen. With both front and side entrances, the layout offers excellent potential for a basement suite. Outside, the property features an asphalt-paved driveway leading to the double detached garage, which is equipped with natural gas forced-air heat and automatic garage door openers.
For sale
C$235,000
208 Marion St, Iroquois Falls, ON P0K 1G0
5beds
3baths
Single Family Residence
Built in ----
4,765 Square Feet Lot
$-- Zestimate®
C$--/sqft
C$-- HOA
What's special
Ceramic tile flooringWall-to-wall closetsMain floor laundryFront and side entrancesAsphalt-paved drivewayAutomatic garage door openers
- 16 days |
- 17 |
- 3 |
Zillow last checked:
Listing updated:
Listed by:
ZIEMINSKI REAL ESTATE INC
Source: TRREB,MLS®#: T13641360 Originating MLS®#: Timmins, Cochrane & Timiskaming Districts Association of REALTORS
Originating MLS®#: Timmins, Cochrane & Timiskaming Districts Association of REALTORSFacts & features
Interior
Bedrooms & bathrooms
- Bedrooms: 5
- Bathrooms: 3
Primary bedroom
- Level: Main
- Dimensions: 3.97 x 3.82
Bathroom
- Level: Main
Bathroom
- Level: Second
Bathroom
- Level: Basement
- Dimensions: 4.43 x 3.88
Other
- Level: Second
- Dimensions: 4 x 3.08
Kitchen
- Level: Main
Living room
- Level: Main
- Dimensions: 4.47 x 3.6
Heating
- Radiant, Gas
Cooling
- None
Appliances
- Included: Water Softener
Features
- Basement: Finished
- Has fireplace: No
Interior area
- Living area range: 1100-1500 null
Property
Parking
- Total spaces: 5
- Parking features: Private, Available
- Has garage: Yes
Features
- Stories: 2
- Pool features: None
Lot
- Size: 4,765 Square Feet
Details
- Parcel number: 653350635
Construction
Type & style
- Home type: SingleFamily
- Property subtype: Single Family Residence
Materials
- Vinyl Siding
- Foundation: Concrete
- Roof: Asphalt Shingle
Utilities & green energy
- Sewer: Sewer
Community & HOA
Location
- Region: Iroquois Falls
Financial & listing details
- Annual tax amount: C$3,007
- Date on market: 8/5/2026
Price history
Price history is unavailable.
Public tax history
Tax history is unavailable.
Climate risks
Neighborhood: P0K
Nearby schools
GreatSchools rating
No schools nearby
We couldn't find any schools near this home.
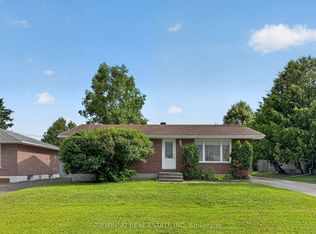
- C$349,0004 bd2 ba-- sqft374 Nosov Dr, Iroquois Falls, ON P0K1G0For Sale
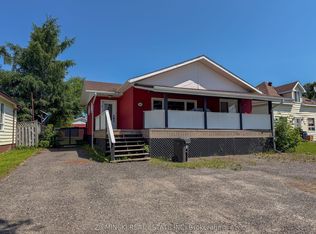
- C$415,0004 bd3 ba-- sqft340 Church St, Iroquois Falls, ON P0K1G0For Sale
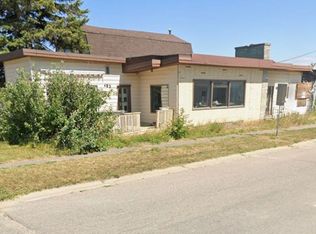
- C$28,8883 bd1 ba-- sqft493 Church St, Iroquois Falls, ON P0K1G0For Sale
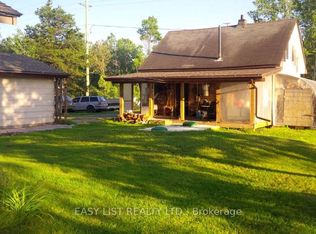
- C$147,0002 bd1 ba-- sqft2414 Pearl Ave, Iroquois Falls, ON P0K1G0For Sale
- C$365,0005 bd2 ba-- sqft107 New Circle Pl, Iroquois Falls, ON P0K1E0For Sale
- C$169,9002 bd2 ba-- sqft142 Devonshire Ave, Iroquois Falls, ON P0K1E0For Sale
- C$199,0003 bd3 ba-- sqft143 Essex Ave, Iroquois Falls, ON P0K1E0For Sale
- C$335,0004 bd2 ba-- sqft137 Cambridge Ave, Iroquois Falls, ON P0K1E0For Sale
Similar homes
- C$199,0003 bd3 ba-- sqft143 Essex Ave, Iroquois Falls, ON P0K 1E0For Sale
 MLS ID #T13695042, ZIEMINSKI REAL ESTATE INC. TRREB
 - C$270,0003 bd1 ba-- sqft163 Anson Dr, Iroquois Falls, ON P0K 1E0For Sale
 MLS ID #T13693214, ZIEMINSKI REAL ESTATE INC. TRREB
 - C$335,0004 bd2 ba-- sqft137 Cambridge Ave, Iroquois Falls, ON P0K 1E0For Sale
 MLS ID #T13667296, ZIEMINSKI REAL ESTATE INC. TRREB
 - C$147,0002 bd1 ba-- sqft2414 Pearl Ave, Iroquois Falls, ON P0K 1G0For SaleMLS ID #T12884354, EASY LIST REALTY LTD.. TRREB
