Offering over 1,200 sq. ft. of living space, this classic 2-storey Abitibi home blends timeless character with everyday functionality. Tall ceilings, oversized windows, hardwood flooring, metal roof, and a stucco exterior highlight the home's enduring appeal. The main floor offers a bright and inviting layout with a spacious living room, formal dining room, convenient powder room, and a functional kitchen complete with a gas stove, built-in dishwasher, tiled flooring, and ample cabinetry. Upstairs, you'll find two generously sized bedrooms, including a primary bedroom with a walk-in closet, along with a beautifully updated full bathroom featuring both a soaker tub and separate shower. The enclosed front porch creates a welcoming place to enjoy your morning coffee, while the rear porch provides the perfect spot to kick off your shoes before stepping inside or out onto the raised deck. Outside, mature trees frame the property, while the oversized driveway and metal carport provide plenty of parking and covered storage. The unfinished basement houses the home's utilities, including laundry hookups, a built-in workbench, an owned furnace and water softener, and a rental hot water tank. Filled with character, thoughtful updates, and practical features, this home offers the perfect balance of classic Abitibi charm and modern convenience.
Under contract
C$169,900
142 Devonshire Ave, Iroquois Falls, ON P0K 1E0
2beds
2baths
Single Family Residence
Built in ----
6,150 Square Feet Lot
$-- Zestimate®
C$--/sqft
C$-- HOA
What's special
Tall ceilingsOversized windowsHardwood flooringMetal roofStucco exteriorBright and inviting layoutFormal dining room
- 38 days |
- 14 |
- 1 |
Zillow last checked:
Listing updated:
Listed by:
ZIEMINSKI REAL ESTATE INC
Source: TRREB,MLS®#: T13566956 Originating MLS®#: Timmins, Cochrane & Timiskaming Districts Association of REALTORS
Originating MLS®#: Timmins, Cochrane & Timiskaming Districts Association of REALTORSFacts & features
Interior
Bedrooms & bathrooms
- Bedrooms: 2
- Bathrooms: 2
Primary bedroom
- Level: Second
- Dimensions: 5.05 x 4.04
Bedroom 2
- Level: Second
- Dimensions: 4.99 x 2.9
Dining room
- Level: Main
- Dimensions: 3.61 x 3.44
Kitchen
- Level: Main
- Dimensions: 2.91 x 2.44
Living room
- Level: Main
- Dimensions: 4.37 x 4.03
Recreation
- Level: Basement
- Dimensions: 8.4 x 6.06
Heating
- Forced Air, Gas
Cooling
- None
Appliances
- Included: Water Softener
Features
- Flooring: Carpet Free
- Basement: Unfinished
- Has fireplace: Yes
- Fireplace features: Electric
Interior area
- Living area range: 1100-1500 null
Property
Parking
- Total spaces: 5
- Parking features: Private Double
- Has garage: Yes
- Has carport: Yes
Features
- Stories: 2
- Patio & porch: Deck, Enclosed
- Pool features: None
- Waterfront features: None
Lot
- Size: 6,150 Square Feet
- Features: Rectangular Lot
Details
- Parcel number: 653370197
Construction
Type & style
- Home type: SingleFamily
- Property subtype: Single Family Residence
Materials
- Stucco (Plaster)
- Foundation: Poured Concrete
- Roof: Metal
Utilities & green energy
- Sewer: Sewer
Community & HOA
Location
- Region: Iroquois Falls
Financial & listing details
- Annual tax amount: C$1,830
- Date on market: 7/15/2026
Price history
Price history is unavailable.
Public tax history
Tax history is unavailable.
Climate risks
Neighborhood: P0K
Nearby schools
GreatSchools rating
No schools nearby
We couldn't find any schools near this home.
- C$199,0003 bd3 ba-- sqft143 Essex Ave, Iroquois Falls, ON P0K1E0For Sale

- C$335,0004 bd2 ba-- sqft137 Cambridge Ave, Iroquois Falls, ON P0K1E0For Sale

- C$365,0005 bd2 ba-- sqft107 New Circle Pl, Iroquois Falls, ON P0K1E0For Sale

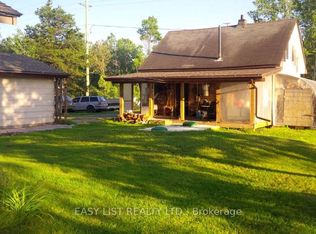
- C$147,0002 bd1 ba-- sqft2414 Pearl Ave, Iroquois Falls, ON P0K1G0For Sale
- C$270,0003 bd1 ba-- sqft163 Anson Dr, Iroquois Falls, ON P0K1E0For Sale
- C$415,0004 bd3 ba-- sqft340 Church St, Iroquois Falls, ON P0K1G0For Sale
- C$235,0005 bd3 ba-- sqft208 Marion St, Iroquois Falls, ON P0K1G0For Sale
- C$28,8883 bd1 ba-- sqft493 Church St, Iroquois Falls, ON P0K1G0For Sale
Similar homes
- C$199,0003 bd3 ba-- sqft143 Essex Ave, Iroquois Falls, ON P0K 1E0For SaleMLS ID #T13695042, ZIEMINSKI REAL ESTATE INC. TRREB
- C$147,0002 bd1 ba-- sqft2414 Pearl Ave, Iroquois Falls, ON P0K 1G0For SaleMLS ID #T12884354, EASY LIST REALTY LTD.. TRREB
- C$149,900-- bd-- ba-- sqft1222 Onagon Rd, Iroquois Falls, ON P0K 1G0For Sale
 MLS ID #T13646438, ZIEMINSKI REAL ESTATE INC. TRREB
 - C$235,0005 bd3 ba-- sqft208 Marion St, Iroquois Falls, ON P0K 1G0For Sale
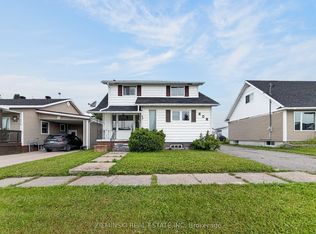 MLS ID #T13641360, ZIEMINSKI REAL ESTATE INC. TRREB
