Built in 1925, this 1,200 sq. ft. two-storey home pairs classic character with thoughtful updates and a versatile layout. The main floor features a living area centered around an electric fireplace, an updated kitchen with new cabinetry, a formal dining room, a full bathroom, a convenient laundry cubby, and one of the home's three bedrooms. Upstairs, you'll find two additional bedrooms along with a flexible bonus area currently used for additional sleeping accommodations. The basement extends the living space with a rec room and a framed-in bonus area ready for future finishing. Outside, the 56' x 210' lot with a fully fenced backyard is a standout. The impressive depth leaves plenty of room to enjoy the outdoors, complete with an above-ground pool, large deck, and a fire pit tucked toward the back of the property. New roof coming October 2026.
For sale
C$270,000
163 Anson Dr, Iroquois Falls, ON P0K 1E0
3beds
1baths
Single Family Residence
Built in ----
0.27 Acres Lot
$-- Zestimate®
C$--/sqft
C$-- HOA
What's special
Classic characterThoughtful updatesVersatile layoutFormal dining roomConvenient laundry cubbyFlexible bonus areaFully fenced backyard
- 4 days |
- 18 |
- 0 |
Zillow last checked:
Listing updated:
Listed by:
ZIEMINSKI REAL ESTATE INC
Source: TRREB,MLS®#: T13693214 Originating MLS®#: Timmins, Cochrane & Timiskaming Districts Association of REALTORS
Originating MLS®#: Timmins, Cochrane & Timiskaming Districts Association of REALTORSFacts & features
Interior
Bedrooms & bathrooms
- Bedrooms: 3
- Bathrooms: 1
Primary bedroom
- Level: Second
- Dimensions: 3.41 x 2.64
Bedroom 2
- Level: Main
- Dimensions: 3.27 x 2.19
Bedroom 3
- Level: Second
- Dimensions: 2.69 x 2.76
Dining room
- Level: Main
- Dimensions: 3.52 x 2.8
Kitchen
- Level: Main
- Dimensions: 3.57 x 2.81
Living room
- Level: Main
- Dimensions: 7.11 x 3.36
Other
- Level: Second
- Dimensions: 3.21 x 2.57
Other
- Level: Basement
- Dimensions: 3.66 x 2.75
Recreation
- Level: Basement
- Dimensions: 5.71 x 3.24
Heating
- Forced Air, Gas
Cooling
- None
Features
- Flooring: Carpet Free
- Basement: Full
- Has fireplace: Yes
- Fireplace features: Electric
Interior area
- Living area range: 1100-1500 null
Property
Parking
- Total spaces: 3
- Parking features: Private Double
- Has garage: Yes
Features
- Stories: 2
- Patio & porch: Deck
- Has private pool: Yes
- Pool features: Above Ground
Lot
- Size: 0.27 Acres
- Features: Fenced Yard, Rectangular Lot
Details
- Parcel number: 653340204
Construction
Type & style
- Home type: SingleFamily
- Property subtype: Single Family Residence
Materials
- Other
- Foundation: Poured Concrete
- Roof: Asphalt Shingle
Utilities & green energy
- Sewer: Sewer
Community & HOA
Location
- Region: Iroquois Falls
Financial & listing details
- Annual tax amount: C$2,615
- Date on market: 8/19/2026
Price history
Price history is unavailable.
Public tax history
Tax history is unavailable.
Climate risks
Neighborhood: P0K
Nearby schools
GreatSchools rating
No schools nearby
We couldn't find any schools near this home.
- C$365,0005 bd2 ba-- sqft107 New Circle Pl, Iroquois Falls, ON P0K1E0For Sale

- C$147,0002 bd1 ba-- sqft2414 Pearl Ave, Iroquois Falls, ON P0K1G0For Sale
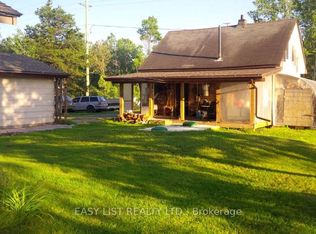
- C$28,8883 bd1 ba-- sqft493 Church St, Iroquois Falls, ON P0K1G0For Sale
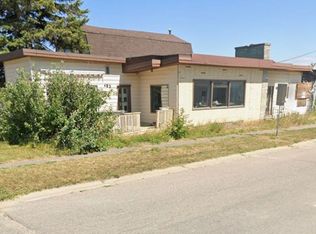
- C$415,0004 bd3 ba-- sqft340 Church St, Iroquois Falls, ON P0K1G0For Sale
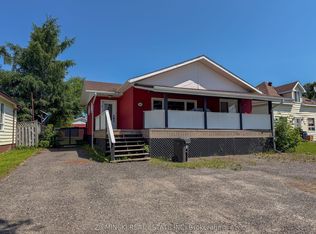
- C$199,0003 bd3 ba-- sqft143 Essex Ave, Iroquois Falls, ON P0K1E0For Sale
- C$169,9002 bd2 ba-- sqft142 Devonshire Ave, Iroquois Falls, ON P0K1E0For Sale
- C$335,0004 bd2 ba-- sqft137 Cambridge Ave, Iroquois Falls, ON P0K1E0For Sale
- C$235,0005 bd3 ba-- sqft208 Marion St, Iroquois Falls, ON P0K1G0For Sale
Similar homes
- C$199,0003 bd3 ba-- sqft143 Essex Ave, Iroquois Falls, ON P0K 1E0For Sale
 MLS ID #T13695042, ZIEMINSKI REAL ESTATE INC. TRREB
 - C$335,0004 bd2 ba-- sqft137 Cambridge Ave, Iroquois Falls, ON P0K 1E0For Sale
 MLS ID #T13667296, ZIEMINSKI REAL ESTATE INC. TRREB
 - C$365,0005 bd2 ba-- sqft107 New Circle Pl, Iroquois Falls, ON P0K 1E0For SaleMLS ID #T13432098, ZIEMINSKI REAL ESTATE INC. TRREB
- C$235,0005 bd3 ba-- sqft208 Marion St, Iroquois Falls, ON P0K 1G0For Sale
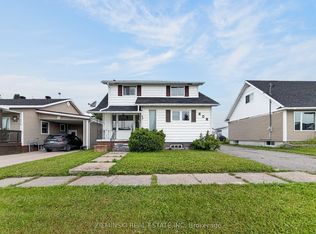 MLS ID #T13641360, ZIEMINSKI REAL ESTATE INC. TRREB
 - C$149,900-- bd-- ba-- sqft1222 Onagon Rd, Iroquois Falls, ON P0K 1G0For SaleMLS ID #T13646438, ZIEMINSKI REAL ESTATE INC. TRREB
- C$147,0002 bd1 ba-- sqft2414 Pearl Ave, Iroquois Falls, ON P0K 1G0For SaleMLS ID #T12884354, EASY LIST REALTY LTD.. TRREB
