Located in one of Iroquois Falls' most sought-after neighbourhoods, this well-maintained home also features a detached garage! The main floor offers custom black ash kitchen cabinetry, a dining area open to the living room, and beautiful ceramic tile and oak hardwood flooring throughout. The main bathroom features an air jet bathtub and crown moulding. Three bedrooms are located on the main floor, with a fourth bedroom in the finished basement. The custom-built laundry room is a standout, complete with ceramic flooring, plenty of cabinetry, and ample counter space. The spacious rec room is finished with acoustic ceiling tiles and pot lights, creating the perfect space to relax or entertain. Outside, you'll find a 16' x 24' insulated and wired detached garage, along with a 13' x 20' car shelter for additional storage.
For sale
C$349,000
374 Nosov Dr, Iroquois Falls, ON P0K 1G0
4beds
2baths
Single Family Residence
Built in ----
6,300 Square Feet Lot
$-- Zestimate®
C$--/sqft
C$-- HOA
What's special
Detached garageCrown mouldingCustom-built laundry roomSpacious rec room
- 44 days
- 10
- 1
Zillow last checked:
Listing updated:
Listed by:
ZIEMINSKI REAL ESTATE INC
Source: TRREB,MLS®#: T13584464 Originating MLS®#: Timmins, Cochrane & Timiskaming Districts Association of REALTORS
Originating MLS®#: Timmins, Cochrane & Timiskaming Districts Association of REALTORSFacts & features
Interior
Bedrooms & bathrooms
- Bedrooms: 4
- Bathrooms: 2
Primary bedroom
- Level: Main
- Dimensions: 3.68 x 3.18
Bedroom 2
- Level: Main
- Dimensions: 3.23 x 2.95
Bedroom 3
- Level: Main
- Dimensions: 2.97 x 2.67
Bedroom 4
- Level: Basement
- Dimensions: 4.57 x 3.25
Bathroom
- Level: Main
Bathroom
- Level: Basement
Kitchen
- Level: Main
- Dimensions: 5 x 3.58
Laundry
- Level: Basement
Living room
- Level: Main
- Dimensions: 4.09 x 5.79
Recreation
- Level: Basement
- Dimensions: 8.48 x 3.96
Heating
- Forced Air, Gas
Cooling
- Central Air
Appliances
- Included: Water Softener
Features
- Primary Bedroom - Main Floor
- Basement: Full,Finished
- Has fireplace: No
Interior area
- Living area range: 700-1100 null
Property
Parking
- Total spaces: 4
- Parking features: Available, Private
- Has garage: Yes
Features
- Pool features: None
Lot
- Size: 6,300 Square Feet
Details
- Parcel number: 653360136
Construction
Type & style
- Home type: SingleFamily
- Architectural style: Bungalow
- Property subtype: Single Family Residence
Materials
- Brick Veneer, Vinyl Siding
- Foundation: Concrete Block
- Roof: Asphalt Shingle
Utilities & green energy
- Sewer: Sewer
Community & HOA
Location
- Region: Iroquois Falls
Financial & listing details
- Annual tax amount: C$3,504
- Date on market: 7/20/2026
Price history
Price history is unavailable.
Public tax history
Tax history is unavailable.
Climate risks
Neighborhood: P0K
Nearby schools
GreatSchools rating
No schools nearby
We couldn't find any schools near this home.
Similar homes
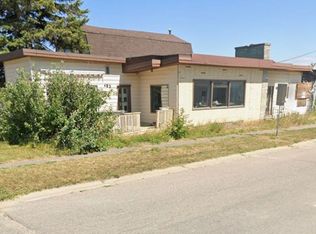
- C$415,0004 bd3 ba-- sqft340 Church St, Iroquois Falls, ON P0K 1G0For Sale
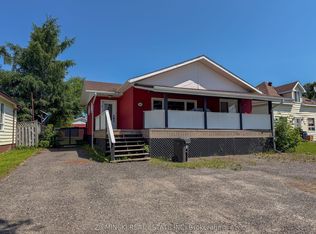 MLS ID #T13557520, ZIEMINSKI REAL ESTATE INC. TRREB
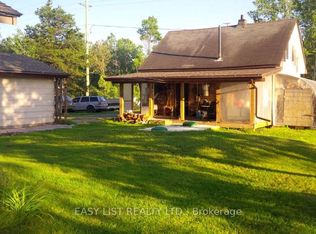
 - C$335,0004 bd2 ba-- sqft137 Cambridge Ave, Iroquois Falls, ON P0K 1E0For Sale
 MLS ID #T13667296, ZIEMINSKI REAL ESTATE INC. TRREB
 - C$365,0005 bd2 ba-- sqft107 New Circle Pl, Iroquois Falls, ON P0K 1E0For Sale
 MLS ID #T13432098, ZIEMINSKI REAL ESTATE INC. TRREB
 - C$235,0005 bd3 ba-- sqft208 Marion St, Iroquois Falls, ON P0K 1G0For Sale
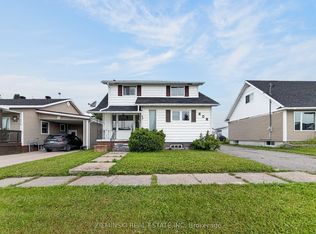 MLS ID #T13641360, ZIEMINSKI REAL ESTATE INC. TRREB
