Discover the perfect blend of village charm and modern comfort in this meticulously maintained traditional home, nestled on one of our community's most desirable tree-lined streets. Two majestic guardian maple trees create a welcoming entrance to this exceptional property. The heart of this home features a formal oversized living room and dining room, offering flexible spaces that adapt beautifully to your lifestyle and entertaining needs. The thoughtfully renovated kitchen showcases stunning granite countertops and designer backsplashes, while the adjacent eat-in dining area provides comfortable everyday living with convenient additional counter space for hosting. The spacious family room invites relaxation with its cozy fireplace and entertainment area, seamlessly connecting to your private outdoor oasis through expansive sliding glass doors. Step into your own tranquil retreat featuring a completely fenced yard that ensures privacy and serenity. Whether you're grilling with friends, enjoying a quiet moment with a book, swaying in the hammock, tending to your rose garden, or admiring the whimsical alliums, this outdoor space offers endless possibilities. The magnificent magnolia tree transforms into a breathtaking spring spectacle that will lift your spirits year after year. The second floor provides three well-appointed bedrooms, each featuring ceiling fans and beautiful wood trim details. A full hall bathroom serves the secondary bedrooms, while the primary bedroom offers the luxury of a private en-suite bath. For year-round comfort, a whole-house fan ensures optimal air circulation throughout the upper level. The full unfinished basement presents a blank canvas for your vision-whether you envision a home office, recreation room, workshop, or additional storage. This well-cared-for home features numerous recent improvements, including a new sump pump (2025), kitchen window (2024), dishwasher (2024), patio slider (2023), washer and dryer (2022), air conditioning (2019), and furnace (2018). Additional updates include kitchen renovation (2011), fencing (2011), refinished kitchen flooring (2021), and fascia, soffit, and windows (2003). This remarkable home in our cherished village setting awaits your personal touches to make it uniquely yours.
Closed
$640,000
1119 Regency Ln, Libertyville, IL 60048
4beds
2,091sqft
Single Family Residence
Built in 1970
0.27 Acres Lot
$683,500 Zestimate®
$306/sqft
$4,614 Estimated rent
Home value
$683,500
$615,000 - $759,000
$4,614/mo
Zestimate® history
Owner options
List your home for rent
$4,614/mo
Rent Zestimate®
Find your next renter with Zillow Rental Manager. Plus, with online applications, you can quickly screen prospective tenants – for free.
$4,614/mo
Rent Zestimate®
Refinance and save
$4,092/mo
Est. payment
Refinancing to a lower rate could help reduce your monthly payments and save thousands over the life of the loan.
$4,092/mo
Est. payment
Explore your selling options
Work with a Zillow partner agent
Leverage their expertise and Zillow's premium Showcase listings to get your home seen by more buyers.
Get startedList with your own agent
Get your home in front of millions of buyers by listing it on Zillow.
Learn how to do itSell it yourself
Take full control of how buyers see your home on Zillow by listing For Sale by Owner (FSBO).
List your homeWhat's special
Cozy fireplaceTree-lined streetsFenced yardWell-appointed bedroomsRose gardenWhole-house fanPrivate outdoor oasis
Zillow last checked:
Listing updated:
Listed by:
Laura Swinden, ABR,AHWD,CRS,CSC,GRI,SFR,SRES 847-845-6826,
RE/MAX Suburban
Bought with:
Andra O'Neill
@properties Christie's International Real Estate
Source: MRED as distributed by MLS GRID,MLS#: 12397336
Facts & features
Interior
Bedrooms & bathrooms
- Bedrooms: 4
- Bathrooms: 3
- Full bathrooms: 2
- 1/2 bathrooms: 1
Rooms
- Room types: Eating Area, Foyer
Primary bedroom
- Features: Flooring (Wood Laminate), Window Treatments (All), Bathroom (Full, Shower Only)
- Level: Second
- Area: 170 Square Feet
- Dimensions: 17X10
Bedroom 2
- Features: Flooring (Wood Laminate), Window Treatments (All)
- Level: Second
- Area: 156 Square Feet
- Dimensions: 13X12
Bedroom 3
- Features: Flooring (Wood Laminate), Window Treatments (All)
- Level: Second
- Area: 132 Square Feet
- Dimensions: 12X11
Bedroom 4
- Features: Flooring (Wood Laminate), Window Treatments (All)
- Level: Second
- Area: 132 Square Feet
- Dimensions: 12X11
Dining room
- Features: Flooring (Carpet), Window Treatments (All)
- Level: Main
- Area: 132 Square Feet
- Dimensions: 12X11
Eating area
- Features: Flooring (Hardwood), Window Treatments (All)
- Level: Main
- Area: 80 Square Feet
- Dimensions: 10X08
Family room
- Features: Flooring (Carpet), Window Treatments (All)
- Level: Main
- Area: 247 Square Feet
- Dimensions: 19X13
Foyer
- Features: Flooring (Ceramic Tile)
- Level: Main
- Area: 160 Square Feet
- Dimensions: 16X10
Kitchen
- Features: Kitchen (Eating Area-Table Space, Galley, Pantry-Closet, Granite Counters, Updated Kitchen), Flooring (Hardwood), Window Treatments (All)
- Level: Main
- Area: 121 Square Feet
- Dimensions: 11X11
Laundry
- Features: Flooring (Vinyl)
- Level: Main
- Area: 72 Square Feet
- Dimensions: 12X06
Living room
- Features: Flooring (Carpet), Window Treatments (All)
- Level: Main
- Area: 308 Square Feet
- Dimensions: 22X14
Heating
- Natural Gas, Forced Air
Cooling
- Central Air
Appliances
- Included: Range, Microwave, Dishwasher, Washer, Dryer, Disposal, Humidifier
- Laundry: Main Level, Gas Dryer Hookup, Sink
Features
- Granite Counters
- Flooring: Laminate, Carpet, Wood
- Windows: Screens, Drapes
- Basement: Unfinished,Concrete,Full
- Attic: Unfinished
- Number of fireplaces: 1
- Fireplace features: Wood Burning, Family Room
Interior area
- Total structure area: 3,131
- Total interior livable area: 2,091 sqft
Property
Parking
- Total spaces: 2
- Parking features: Concrete, Side Driveway, Garage Door Opener, Garage, On Site, Garage Owned, Attached
- Attached garage spaces: 2
- Has uncovered spaces: Yes
Accessibility
- Accessibility features: No Disability Access
Features
- Stories: 2
- Patio & porch: Patio
- Exterior features: Fire Pit
- Fencing: Fenced
Lot
- Size: 0.27 Acres
- Dimensions: 71X125X96X100X39
- Features: Corner Lot, Irregular Lot, Landscaped, Mature Trees, Level
Details
- Parcel number: 11204140010000
- Special conditions: None
- Other equipment: TV-Cable, Ceiling Fan(s), Fan-Attic Exhaust, Fan-Whole House, Sump Pump
Construction
Type & style
- Home type: SingleFamily
- Architectural style: Traditional
- Property subtype: Single Family Residence
Materials
- Brick, Cedar
- Foundation: Concrete Perimeter
- Roof: Asphalt
Condition
- New construction: No
- Year built: 1970
Utilities & green energy
- Electric: Circuit Breakers
- Sewer: Public Sewer, Storm Sewer
- Water: Lake Michigan, Public
Community & HOA
Community
- Features: Park, Curbs, Sidewalks, Street Lights, Street Paved
- Security: Carbon Monoxide Detector(s)
- Subdivision: Regency Estates
HOA
- Services included: None
Location
- Region: Libertyville
Financial & listing details
- Price per square foot: $306/sqft
- Tax assessed value: $490,051
- Annual tax amount: $11,365
- Date on market: 6/19/2025
- Listing terms: Cash
- Ownership: Fee Simple
Price history
| Date | Event | Price |
|---|---|---|
| 8/8/2025 | Sold | $640,000+3.4%$306/sqft |
Source:  MRED as distributed by MLS GRID #12397336 Report a problem MRED as distributed by MLS GRID #12397336 Report a problem | ||
| 6/24/2025 | Contingent | $619,000$296/sqft |
Source: MRED as distributed by MLS GRID #12397336 Report a problem | ||
| 6/19/2025 | Listed for sale | $619,000$296/sqft |
Source: MRED as distributed by MLS GRID #12397336 Report a problem | ||
Public tax history
| Year | Property taxes | Tax assessment |
|---|---|---|
| 2024 | $11,366 +4.8% | $175,881 +7.7% |
| 2023 | $10,844 +0.4% | $163,334 +8.4% |
| 2022 | $10,802 +4% | $150,649 +3.1% |
| 2021 | $10,390 +4% | $146,070 +3.9% |
| 2020 | $9,992 +2.5% | $140,523 +1% |
| 2019 | $9,745 -6.5% | $139,187 -10.2% |
| 2018 | $10,420 | $155,033 +3.3% |
| 2017 | $10,420 +0.8% | $150,138 +5.5% |
| 2016 | $10,338 +11.8% | $142,352 +7% |
| 2015 | $9,246 +0.4% | $133,052 +10.1% |
| 2014 | $9,211 +3.4% | $120,832 +1.1% |
| 2012 | $8,905 +1.9% | $119,491 -9.5% |
| 2011 | $8,744 +6.5% | $132,028 +2.2% |
| 2010 | $8,209 +8% | $129,129 -6.4% |
| 2009 | $7,602 -11.7% | $137,890 -6.1% |
| 2008 | $8,610 +8.6% | $146,900 +3.5% |
| 2006 | $7,929 +4.4% | $141,877 |
| 2005 | $7,594 +6.2% | -- |
| 2004 | $7,152 +6.1% | -- |
| 2003 | $6,742 +6.8% | -- |
| 2002 | $6,314 +5.9% | -- |
| 2001 | $5,964 +0.8% | $85,552 +0.8% |
| 2000 | $5,914 | $84,838 |
Find assessor info on the county website
Neighborhood: 60048
Nearby homes
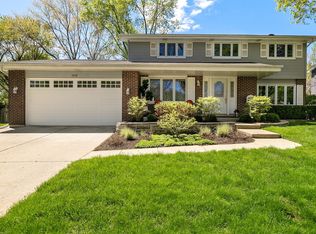
- $723,9004 bd3 ba2.1k sqft1113 Regency Ln, Libertyville, IL 60048Off Market
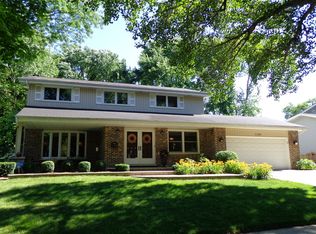
- $707,500-- bd2 ba2.2k sqft810 Bedford Ln, Libertyville, IL 60048Off Market
- $723,4005 bd3 ba2.1k sqft1107 Regency Ln, Libertyville, IL 60048Off Market
- $533,6003 bd2 ba2.3k sqft805 Bedford Ln, Libertyville, IL 60048Off Market
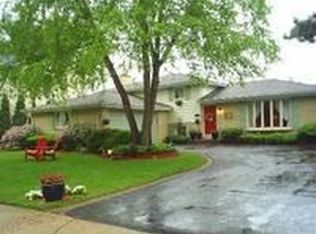
- $806,500-- bd4 ba3.4k sqft809 Bedford Ln, Libertyville, IL 60048Off Market
- $576,1004 bd3 ba2.2k sqft801 Bedford Ln, Libertyville, IL 60048Off Market
- $684,400-- bd2 ba3.1k sqft1118 Regency Ln, Libertyville, IL 60048Off Market
- $749,0004 bd3 ba2.2k sqft1112 Regency Ln, Libertyville, IL 60048For Sale
Nearby schools
GreatSchools rating
- 9/10Copeland Manor Elementary SchoolGrades: K-5Distance: 1.5 mi
- 7/10Highland Middle SchoolGrades: 6-8Distance: 0.9 mi
- 9/10Libertyville High SchoolGrades: 9-12Distance: 0.9 mi
Schools provided by the listing agent
- Elementary: Copeland Manor Elementary School
- Middle: Highland Middle School
- High: Libertyville High School
- District: 70
Source: MRED as distributed by MLS GRID. This data may not be complete. We recommend contacting the local school district to confirm school assignments for this home.
Get a cash offer in 3 minutes
Find out how much your home could sell for in as little as 3 minutes with a no-obligation cash offer.
Estimated market value
$683,500
Get a cash offer in 3 minutes
Find out how much your home could sell for in as little as 3 minutes with a no-obligation cash offer.
Estimated market value
$683,500
- Illinois
- Lake County
- Libertyville
- 60048
- 1119 Regency Ln
