Welcome to the highly sought-after Merion Hill community, overlooking West Conshohocken. This beautifully maintained 3-bedroom, 3 full bath, 1 half bath single-family home offers comfort, convenience, and stunning scenic views in one of the area’s most prestigious neighborhoods. Enjoy true ease of living with no steps to enter and the ability to pull directly into your garage and walk straight into your kitchen — a rare and highly desirable feature. The open-concept kitchen and family room are filled with natural light and showcase wonderful views from both spaces. Newly refinished natural wood hardwood floors highlight the main level, kitchen is complemented by granite countertops, and modern appliance and an updated powder room that completes the first floor. Upstairs, the spacious primary suite features a fully updated en-suite bathroom. A second generously sized bedroom has access to its own separate full bathroom. Brand-new carpeting enhances the upstairs bedrooms, as well as the lower-level living room and third bedroom — which also includes its own full bathroom, ideal for guests or extended family. The finished lower-level family room offers additional living space and a cozy gas fireplace for relaxing evenings at home. Two private decks provide the perfect setting for outdoor enjoyment and entertaining year-round. The entire home has been freshly painted and new carpet installed throughout. Ideally located near Interstate 76, Interstate 476, the Pennsylvania Turnpike, SEPTA Regional Rail, and just minutes from Conshohocken, King of Prussia, Philadelphia, and the Main Line, this home offers unbeatable accessibility. Lawn care and snow removal are included in the low-maintenance HOA, allowing you to enjoy a truly carefree lifestyle. This exceptional home combines luxury, location, and convenience — schedule your private showing today.
Sold for $785,000
$785,000
1119 Riverview Ln, Conshohocken, PA 19428
3beds
3,596sqft
Single Family Residence
Built in 1999
1,307 Square Feet Lot
$785,500 Zestimate®
$218/sqft
$4,171 Estimated rent
Home value
$785,500
$738,000 - $833,000
$4,171/mo
Zestimate® history
Owner options
List your home for rent
$4,171/mo
Rent Zestimate®
Find your next renter with Zillow Rental Manager. Plus, with online applications, you can quickly screen prospective tenants – for free.
$4,171/mo
Rent Zestimate®
Refinance and save
$5,327/mo
Est. payment
Refinancing to a lower rate could help reduce your monthly payments and save thousands over the life of the loan.
$5,327/mo
Est. payment
Explore your selling options
Work with a Zillow partner agent
Leverage their expertise and Zillow's premium Showcase listings to get your home seen by more buyers.
Get startedList with your own agent
Get your home in front of millions of buyers by listing it on Zillow.
Learn how to do itSell it yourself
Take full control of how buyers see your home on Zillow by listing For Sale by Owner (FSBO).
List your homeWhat's special
Two private decksUpdated powder roomModern applianceFinished lower-level family roomFreshly paintedNew carpet installed throughoutFilled with natural light
Zillow last checked:
Listing updated:
Listed by:
Terry Scollin 610-733-0574,
Compass RE
Bought with:
Damon Michels, AB067731
KW Main Line - Narberth
Source: Bright MLS,MLS#: PAMC2168160
Facts & features
Interior
Bedrooms & bathrooms
- Bedrooms: 3
- Bathrooms: 4
- Full bathrooms: 3
- 1/2 bathrooms: 1
- Main level bathrooms: 1
Rooms
- Room types: Living Room, Bedroom 2, Kitchen, Family Room, Bedroom 1, Bathroom 1, Bathroom 2, Half Bath
Bedroom 1
- Level: Upper
Bedroom 1
- Level: Lower
Bedroom 2
- Level: Upper
Bathroom 1
- Level: Upper
Bathroom 1
- Level: Lower
Bathroom 2
- Level: Upper
Family room
- Level: Main
Half bath
- Level: Main
Kitchen
- Level: Main
Living room
- Level: Lower
Heating
- Central, Natural Gas
Cooling
- Central Air, Natural Gas
Appliances
- Included: Microwave, Built-In Range, Dishwasher, Gas Water Heater
- Laundry: Upper Level
Features
- Eat-in Kitchen, Open Floorplan, Recessed Lighting, Walk-In Closet(s)
- Flooring: Carpet, Hardwood, Wood
- Basement: Walk-Out Access,Finished
- Number of fireplaces: 2
- Fireplace features: Gas/Propane
Interior area
- Total structure area: 3,596
- Total interior livable area: 3,596 sqft
- Finished area above ground: 2,523
- Finished area below ground: 1,073
Property
Parking
- Total spaces: 2
- Parking features: Storage, Garage Door Opener, Attached
- Attached garage spaces: 2
Accessibility
- Accessibility features: Other
Features
- Levels: Two
- Stories: 2
- Pool features: None
- Has view: Yes
- View description: City
Lot
- Size: 1,307 Square Feet
Details
- Additional structures: Above Grade, Below Grade
- Parcel number: 240000033213
- Zoning: RES
- Special conditions: Standard
Construction
Type & style
- Home type: SingleFamily
- Architectural style: Colonial
- Property subtype: Single Family Residence
Materials
- Stucco
- Foundation: Block
- Roof: Architectural Shingle
Condition
- Excellent
- New construction: No
- Year built: 1999
Details
- Builder name: Nolen Builders
Utilities & green energy
- Electric: 200+ Amp Service
- Sewer: Public Sewer
- Water: Public
Community & HOA
Community
- Subdivision: Merion Hill
HOA
- Has HOA: Yes
- Services included: Common Area Maintenance, Maintenance Grounds, Snow Removal
- HOA fee: $310 monthly
- HOA name: MERION HILL HOMEOWNERS
Location
- Region: Conshohocken
- Municipality: WEST CONSHOHOCKEN BORO
Financial & listing details
- Price per square foot: $218/sqft
- Tax assessed value: $288,400
- Annual tax amount: $8,273
- Date on market: 2/27/2026
- Listing agreement: Exclusive Right To Sell
- Ownership: Fee Simple
Price history
| Date | Event | Price |
|---|---|---|
| 6/16/2026 | Sold | $785,000-6%$218/sqft |
Source:  Bright MLS #PAMC2168160 Report a problem Bright MLS #PAMC2168160 Report a problem | ||
| 5/16/2026 | Pending sale | $835,000$232/sqft |
Source: Bright MLS #PAMC2168160 Report a problem | ||
| 5/12/2026 | Price change | $835,000-2.9%$232/sqft |
Source: Bright MLS #PAMC2168160 Report a problem | ||
| 3/19/2026 | Listed for sale | $859,900$239/sqft |
Source: Bright MLS #PAMC2168160 Report a problem | ||
| 3/12/2026 | Contingent | $859,900$239/sqft |
Source: Bright MLS #PAMC2168160 Report a problem | ||
| 2/27/2026 | Listed for sale | $859,900+126.3%$239/sqft |
Source: Bright MLS #PAMC2168160 Report a problem | ||
| 10/7/1999 | Sold | $379,900$106/sqft |
Source: Public Record Report a problem | ||
Public tax history
| Year | Property taxes | Tax assessment |
|---|---|---|
| 2025 | $8,386 +4.6% | $288,400 |
| 2024 | $8,019 | $288,400 |
| 2023 | $8,019 +5.9% | $288,400 |
| 2022 | $7,571 +1.1% | $288,400 |
| 2021 | $7,486 +2.3% | $288,400 |
| 2020 | $7,316 -19.4% | $288,400 -20.8% |
| 2019 | $9,073 +0.5% | $364,100 |
| 2018 | $9,031 +3.6% | $364,100 |
| 2017 | $8,718 | $364,100 |
| 2016 | $8,718 +3.9% | $364,100 |
| 2015 | $8,389 +2.1% | $364,100 |
| 2014 | $8,214 +2.3% | $364,100 |
| 2013 | $8,032 +1.4% | $364,100 |
| 2012 | $7,923 +7.1% | $364,100 |
| 2011 | $7,395 +3.5% | $364,100 |
| 2010 | $7,144 +3.2% | $364,100 |
| 2009 | $6,925 +1% | $364,100 |
| 2008 | $6,859 +3.4% | -- |
| 2007 | $6,631 +4.1% | -- |
| 2006 | $6,367 +5.9% | -- |
| 2005 | $6,014 +7.9% | -- |
| 2004 | $5,572 +4.3% | -- |
| 2003 | $5,343 +2.3% | -- |
| 2002 | $5,223 +4.7% | -- |
| 2000 | $4,990 +3.5% | -- |
| 1999 | $4,822 | -- |
Find assessor info on the county website
Neighborhood: 19428
Nearby homes
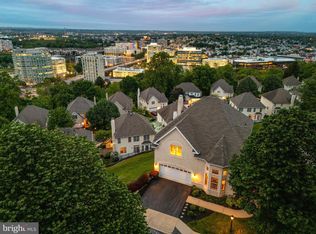
- $900,0003 bd4 ba3.8k sqft1123 Riverview Ln, Conshohocken, PA 19428Sold
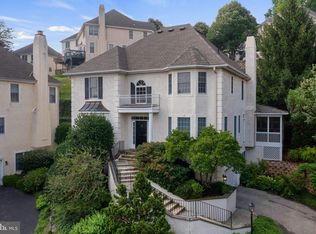
- $839,4504 bd4 ba4k sqft1115 Riverview Ln, Conshohocken, PA 19428Sold
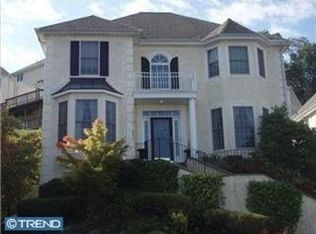
- $914,8004 bd4 ba3.6k sqft1113 Riverview Ln, Conshohocken, PA 19428Off Market
- $864,6003 bd3 ba3.9k sqft1125 Riverview Ln, Conshohocken, PA 19428Off Market
- $995,0004 bd3 ba3.6k sqft1126 Riverview Ln, Conshohocken, PA 19428Off Market
- $930,3004 bd4 ba4.3k sqft1111 Riverview Ln, Conshohocken, PA 19428Off Market
- $865,8004 bd3 ba3.6k sqft1128 Riverview Ln, Conshohocken, PA 19428Off Market
- $966,8004 bd4 ba3.8k sqft1127 Riverview Ln, Conshohocken, PA 19428Off Market
Nearby schools
GreatSchools rating
- 5/10Gulph El SchoolGrades: K-4Distance: 2.3 mi
- 6/10Upper Merion Middle SchoolGrades: 5-8Distance: 4.4 mi
- 7/10Upper Merion High SchoolGrades: 9-12Distance: 4.3 mi
Schools provided by the listing agent
- Middle: U Merion
- High: U Merion
- District: Upper Merion Area
Source: Bright MLS. This data may not be complete. We recommend contacting the local school district to confirm school assignments for this home.
Get a cash offer in 3 minutes
Find out how much your home could sell for in as little as 3 minutes with a no-obligation cash offer.
Estimated market value
$785,500
Get a cash offer in 3 minutes
Find out how much your home could sell for in as little as 3 minutes with a no-obligation cash offer.
Estimated market value
$785,500
- Pennsylvania
- Montgomery County
- West Conshohocken
- 19428
- 1119 Riverview Ln
Nearby cities
Nearby zip codes
Other West Conshohocken Topics
- Apartments for Rent in 19428
- Houses for Sale in 19428
- Houses for Rent in 19428
- 19428 Real Estate
- West Conshohocken Condos
- Houses for Sale in West Conshohocken
- Newest Listings in West Conshohocken
- West Conshohocken Home Values
- West Conshohocken Real Estate Agents
- West Conshohocken Refinance
- West Conshohocken Mortgage Rates
