Skip main navigation
Sold for $900,000
  • $900,000

    1123 Riverview Ln, Conshohocken, PA 19428

    3beds
    3,867sqft
    Single Family Residence
    Built in 1999
    1,470 Square Feet Lot
    $930,600 Zestimate®
    $233/sqft
    $4,305 Estimated rent

    Home value

    $930,600

    $865,000 - $1.01M

    $4,305/mo

    Zestimate® history
    Loading
    Loading...

    Owner options

    List your home for rent

    $4,305/mo

    Rent Zestimate®

    Find your next renter with Zillow Rental Manager. Plus, with online applications, you can quickly screen prospective tenants – for free.

    Learn more

    $4,305/mo

    Rent Zestimate®

    Refinance and save

    $6,071/mo

    Est. payment

    Refinancing to a lower rate could help reduce your monthly payments and save thousands over the life of the loan.

    See today's rates

    $6,071/mo

    Est. payment

    Explore your selling options

    Work with a Zillow partner agent

    Leverage their expertise and Zillow's premium Showcase listings to get your home seen by more buyers.

    Get started

    List with your own agent

    Get your home in front of millions of buyers by listing it on Zillow.

    Learn how to do it

    Sell it yourself

    Take full control of how buyers see your home on Zillow by listing For Sale by Owner (FSBO).

    List your home

    What's special

    Private deckStylish open shelvingCustom wall-to-wall built-insGuest suiteStunning chandelierInviting family roomDeep soaking tub
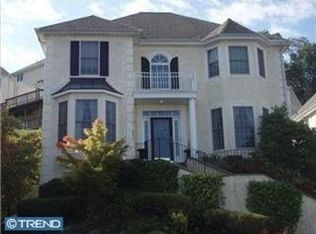
    Perfectly perched, with amazing views, this exceptional three-level residence in the coveted Merion Hill community is sure to impress! Prepare to be captivated as you step into the grand two-story entryway featuring a stunning chandelier and quarter-turn staircase. Sunlight streams into the formal living room, highlighting its soaring vaulted ceiling for an airy and inviting space. Gorgeous, refinished hardwood floors flow to the adjoining dining room, creating a seamlessly elegant place for formal gathering and intimate dinners alike. The heart of the home lies in the beautifully appointed eat-in kitchen, a culinary haven featuring rich espresso cabinetry accented by stylish open shelving and a chic tile backsplash. High-quality stainless steel appliances, including a sleek range hood, complement the expansive granite countertops, which extend into a peninsula offering both additional workspace and casual seating. A charming breakfast area, framed by delightful bay windows, provides a sun-drenched spot for everyday meals. Flowing effortlessly from the kitchen, the inviting family room serves as a comfortable retreat, complete with a cozy gas fireplace and custom wall-to-wall built-ins. Strategically positioned, this room perfectly frames the stunning vistas that stretch beyond. Oversized sliding glass doors provide direct access to the private deck, an outdoor sanctuary ideal for al fresco dining, entertaining guests, or simply savoring the spectacular scenery. A convenient, tastefully updated powder room completes the main level. Head upstairs, where the generously proportioned primary bedroom suite awaits. A double-door entry introduces this tranquil retreat, featuring a cozy gas fireplace, separate “his” and “her” walk-in closets with custom wardrobes, and a luxurious spa-like ensuite bath. Indulge in relaxation with a deep soaking tub, separate glass-enclosed shower, double vanity offering plenty of counter space, dedicated make-up vanity, and private water closet. Two additional bedrooms, each boasting ample closet space and its own ensuite full bath, offer comfort and privacy for family or guests. A dedicated laundry area on this floor adds to the home's functionality. The impressive fully finished, walk-out lower level extends the living space and offers remarkable versatility. A second spacious family room, complete with another welcoming gas fireplace, provides an additional area for recreation and relaxation. A convenient kitchenette makes entertaining on this level effortless. A separate room offers additional flexible living space, functioning perfectly as a home office, gym, media room, or guest suite to suit your individual needs. Sliding glass doors lead to a second private deck, providing yet another outdoor escape to appreciate the serene surroundings and breathtaking views. Beyond the exceptional features of the home itself, its location offers unparalleled convenience. Situated close to major roadways, commuting to the Main Line, King of Prussia, and Center City is a breeze. Enjoy easy access to a wide array of local shopping and dining options as well as the Philadelphia Country Club. Meticulously maintained and thoughtfully designed, this Merion Hill gem is an exceptional opportunity to embrace a truly remarkable lifestyle. Don't miss the chance to experience the allure of this extraordinary home – schedule your private tour today!

    Zillow last checked:

    Listing updated:

    Listed by:

    Jody Kotler 610-937-1111,

    Keller Williams Main Line

    Bought with:

    Marla Luterman, RS296086

    Keller Williams Main Line

    Source: Bright MLS,MLS#: PAMC2140016MLS Logo

    Facts & features

    Interior

    Bedrooms & bathrooms
    • Bedrooms: 3
    • Bathrooms: 4
    • Full bathrooms: 3
    • 1/2 bathrooms: 1
    • Main level bathrooms: 1
    Rooms
    • Room types: Family Room, Bonus Room
    Bonus room
    • Level: Lower
    Family room
    • Level: Lower
    Heating
    • Forced Air, Natural Gas
    Cooling
    • Central Air, Electric
    Appliances
    • Included: Microwave, Dishwasher, Double Oven, Oven/Range - Gas, Range Hood, Six Burner Stove, Stainless Steel Appliance(s), Gas Water Heater
    • Laundry: Upper Level
    Features
    • Built-in Features, Ceiling Fan(s), Crown Molding, Family Room Off Kitchen, Formal/Separate Dining Room, Eat-in Kitchen, Recessed Lighting, Walk-In Closet(s), 9'+ Ceilings, 2 Story Ceilings, Vaulted Ceiling(s)
    • Flooring: Hardwood, Carpet, Ceramic Tile
    • Doors: Sliding Glass
    • Windows: Bay/Bow
    • Basement: Finished,Walk-Out Access
    • Number of fireplaces: 3
    • Fireplace features: Gas/Propane
    Interior area
    • Total structure area: 3,867
    • Total interior livable area: 3,867 sqft
    • Finished area above ground: 2,648
    • Finished area below ground: 1,219

    Property

    Parking
    • Total spaces: 4
    • Parking features: Garage Faces Front, Inside Entrance, Attached, Driveway
    • Attached garage spaces: 2
    • Uncovered spaces: 2
    Accessibility
    • Accessibility features: None
    Features
    • Levels: Two
    • Stories: 2
    • Patio & porch: Deck
    • Exterior features: Lighting, Sidewalks, Stone Retaining Walls
    • Pool features: None
    Lot
    • Size: 1,470 Square Feet
    • Dimensions: 35.00 x 42.00
    Details
    • Additional structures: Above Grade, Below Grade
    • Parcel number: 240000033222
    • Zoning: RES
    • Special conditions: Standard

    Construction

    Type & style
    • Home type: SingleFamily
    • Architectural style: Colonial
    • Property subtype: Single Family Residence
    Materials
    • Stucco
    • Foundation: Other
    Condition
    • New construction: No
    • Year built: 1999

    Utilities & green energy

    • Sewer: Public Sewer
    • Water: Public

    Community & HOA

    Community
    • Subdivision: Merion Hill
    HOA
    • Has HOA: Yes
    • Services included: Maintenance Grounds, Snow Removal, Other
    • HOA fee: $310 monthly
    • HOA name: MERION HILL / PENCO MANAGEMENT
    Location
    • Region: Conshohocken
    • Municipality: WEST CONSHOHOCKEN BORO

    Financial & listing details

    • Price per square foot: $233/sqft
    • Tax assessed value: $271,150
    • Annual tax amount: $8,010
    • Date on market: 5/17/2025
    • Listing agreement: Exclusive Right To Sell
    • Listing terms: Cash,Conventional
    • Inclusions: Refrigerator, Washer / Dryer
    • Ownership: Fee Simple

    Price history

    DateEventPrice
    8/1/2025Sold$900,000-3.7%$233/sqft
    Source: Bright MLS #PAMC2140016 Report a problem
    5/18/2025Contingent$935,000$242/sqft
    Source: Bright MLS #PAMC2140016 Report a problem
    5/17/2025Listed for sale$935,000+50.8%$242/sqft
    Source: Bright MLS #PAMC2140016 Report a problem
    11/3/2014Sold$620,000+51.3%$160/sqft
    Source: Public Record Report a problem
    7/26/1999Sold$409,900$106/sqft
    Source: Public Record Report a problem

    Public tax history

    YearProperty taxesTax assessment
    2025$7,885 +4.6%$271,150
    2024$7,540 $271,150
    2023$7,540 +5.9%$271,150
    2022$7,119 +1.1%$271,150
    2021$7,040 +2.3%$271,150
    2020$6,879 -27.6%$271,150 -28.9%
    2019$9,504 +0.5%$381,420
    2018$9,461 +3.6%$381,420
    2017$9,133 $381,420
    2016$9,133 +3.9%$381,420
    2015$8,787 +2.1%$381,420
    2014$8,604 +2.3%$381,420
    2013$8,413 +1.4%$381,420
    2012$8,299 +7.1%$381,420
    2011$7,747 +3.5%$381,420
    2010$7,484 +3.2%$381,420
    2009$7,255 +1%$381,420
    2008$7,186 +3.4%--
    2007$6,947 +4.2%--
    2006$6,670 +5.9%--
    2005$6,300 +7.9%--
    2004$5,837 +4.3%--
    2003$5,597 +2.3%--
    2002$5,471 +4.7%--
    2000$5,226 +3.5%--
    1999$5,051 --
    Find assessor info on the county website

    Neighborhood: 19428

    Nearby schools

    GreatSchools rating
    Schools provided by the listing agent
    • Elementary: Bridgeport
    • Middle: Upper Merion
    • High: Upper Merion
    • District: Upper Merion Area

    Source: Bright MLS. This data may not be complete. We recommend contacting the local school district to confirm school assignments for this home.

    Get a cash offer in 3 minutes
    Find out how much your home could sell for in as little as 3 minutes with a no-obligation cash offer.
    Estimated market value
    $930,600
    Get a cash offer in 3 minutes
    Find out how much your home could sell for in as little as 3 minutes with a no-obligation cash offer.
    Estimated market value
    $930,600