Welcome home to this spacious, over 2,000-square-foot two-story offering 3 bedrooms and 2 bathrooms with numerous updates throughout. The modern kitchen features granite countertops, an undermount stainless steel sink, and a newer four-piece stainless steel appliance package. Convenience abounds with first-floor laundry and a first-floor three-quarter bath. The enclosed back porch provides additional living space and, with the addition of heat, could easily be transformed into a comfortable four-season room. Upstairs, you'll find all three bedrooms. Two bedrooms share access to a convenient half bath, while the third bedroom boasts a generous walk-in closet.
Outside, enjoy the updated front porch with concrete flooring and steps, complemented by low-maintenance vinyl railings. The fenced backyard is perfect for outdoor enjoyment, and off-street parking adds to the home's everyday convenience.
Schedule your showing today!
Pending
Price cut: $15K (8/26)
$180,000
1119 S Hanover St, Nanticoke, PA 18634
3beds
2,138sqft
Single Family Residence
Built in 1925
3,920 Square Feet Lot
$171,500 Zestimate®
$84/sqft
$-- HOA
What's special
Off-street parkingLow-maintenance vinyl railingsFirst-floor laundryUndermount stainless steel sinkGranite countertopsModern kitchen
- 66 days
- 153
- 15
Zillow last checked:
Listing updated:
Listed by:
Darcy Lee Usavage 570-239-0558,
Classic Properties Kingston 570-718-4959
Source: Luzerne County AOR,MLS#: 26-3887
Facts & features
Interior
Bedrooms & bathrooms
- Bedrooms: 3
- Bathrooms: 2
- 3/4 bathrooms: 1
- 1/2 bathrooms: 1
Primary bedroom
- Description: NEW LVP FLOORING
- Level: Second
- Area: 143.78 Square Feet
- Dimensions: 9.1 x 15.8
Bedroom 2
- Description: NEW LVP FLOORING, BULIT- INS
- Level: Second
- Area: 140 Square Feet
- Dimensions: 11.2 x 12.5
Bedroom 3
- Description: NEW LVP FLOORING, LARGE WALK IN CLOSET
- Level: Second
- Area: 218.04 Square Feet
- Dimensions: 13.8 x 15.8
Primary bathroom
- Description: 1/2 BATH
- Level: Second
- Area: 38.15 Square Feet
- Dimensions: 5.3 x 7.2
Other
- Description: HANDICAP SHOWER
- Level: First
- Area: 55.68 Square Feet
- Dimensions: 6.4 x 8.69
Kitchen
- Description: LARGE EAT IN KITCHEN
- Level: First
- Area: 199.27 Square Feet
- Dimensions: 15.2 x 13.11
Living room
- Description: NEW LVP FLOORING, LIVING & DINING COMBO
- Level: First
- Area: 366.6 Square Feet
- Dimensions: 15.6 x 23.5
Other
- Description: MULTI PURPOSE ROOM INCLUDING LAUNDRY
- Level: First
- Area: 175.44 Square Feet
- Dimensions: 13.6 x 12.9
Other
- Description: ENCLOSED BACK PORCH
- Level: First
- Area: 233.02 Square Feet
- Dimensions: 12.2 x 19.1
Other
- Description: ENCLOSED PORCH PERFECT FOR WALK IN CLOSET WITH 2 WINDOWS
- Level: Second
- Area: 31.2 Square Feet
- Dimensions: 4.8 x 6.5
Heating
- Natural Gas, Steam
Cooling
- None
Appliances
- Laundry: Main Level
Features
- Ceiling Fan(s), Eat-in Kitchen
- Basement: Concrete,Bilco Door
Interior area
- Total structure area: 2,138
- Total interior livable area: 2,138 sqft
- Finished area above ground: 2,138
- Finished area below ground: 0
Property
Features
- Levels: Two
- Patio & porch: Porch
Lot
- Size: 3,920 Square Feet
- Dimensions: 22X165
- Features: Cleared
Details
- Parcel number: 42J7SE4020037
- Zoning: Residential
- Zoning description: Residential
Construction
Type & style
- Home type: SingleFamily
- Architectural style: Other
- Property subtype: Single Family Residence
Materials
- Vinyl Siding
- Roof: Composition
Condition
- Good
- New construction: No
- Year built: 1925
Utilities & green energy
- Sewer: Public Sewer
- Water: Public
Community & HOA
Location
- Region: Nanticoke
Financial & listing details
- Price per square foot: $84/sqft
- Tax assessed value: $89,500
- Annual tax amount: $2,335
- Date on market: 8/5/2026
- Inclusions: 4 piece stainless steel kitchen appliance package
Estimated market value
$171,500
$161,000 - $180,000
$1,640/mo
Price history
| Date | Event | Price |
|---|---|---|
| 9/16/2026 | Pending sale | $180,000$84/sqft |
Source: Luzerne County AOR #26-3887 Report a problem | ||
| 8/26/2026 | Price change | $180,000-7.7%$84/sqft |
Source: Luzerne County AOR #26-3887 Report a problem | ||
| 8/5/2026 | Listed for sale | $195,000+75.7%$91/sqft |
Source: Luzerne County AOR #26-3887 Report a problem | ||
| 7/24/2026 | Sold | $110,958$52/sqft |
Source: Public Record Report a problem | ||
Public tax history
| Year | Property taxes | Tax assessment |
|---|---|---|
| 2023 | $2,335 +6.3% | $89,500 |
| 2022 | $2,197 | $89,500 |
| 2021 | $2,197 +3.1% | $89,500 |
| 2020 | $2,131 | $89,500 |
| 2019 | $2,131 +1.8% | $89,500 |
| 2018 | $2,094 +151.9% | $89,500 |
| 2017 | $831 | $89,500 |
| 2016 | $831 -28.3% | $89,500 |
| 2015 | $1,159 | $89,500 |
| 2014 | $1,159 | $89,500 |
| 2013 | -- | $89,500 |
| 2012 | -- | $89,500 |
| 2011 | -- | $89,500 |
| 2010 | -- | $89,500 |
| 2009 | -- | $89,500 +2587.7% |
| 2008 | -- | $3,330 |
| 2007 | -- | $3,330 |
| 2006 | -- | $3,330 |
| 2005 | -- | $3,330 |
| 2004 | -- | $3,330 |
| 2003 | -- | $3,330 |
| 2002 | -- | $3,330 |
| 2000 | -- | $3,330 |
Find assessor info on the county website
Monthly payment
Est. payment
Payment breakdown
Explore the cost of this home by adjusting the details. Changes won't be saved.Climate risks
Neighborhood: 18634


Similar homes
- $185,0003 bd1 ba1.2k sqft236 W Union St, Nanticoke, PA 18634For Sale

 MLS ID #SC264444, Alyssa Mackiw, EXP Realty LLC. GSBR as distributed by MLS GRID
 - $179,0002 bd2 ba1.6k sqft236 E Green St, Nanticoke, PA 18634For Sale
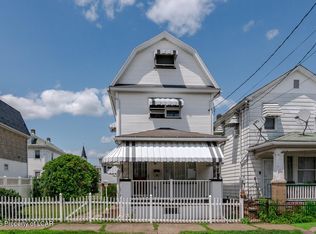 MLS ID #26-3601, Nikki Callahan, Lewith & Freeman, Kingston. Luzerne County AOR
 - $205,0003 bd2 ba2.6k sqft103 W Grand St, Nanticoke, PA 18634For Sale
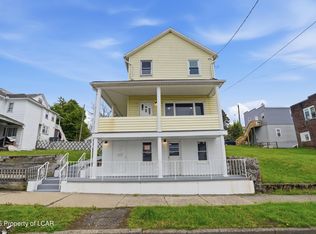 MLS ID #26-3453, Peguero and Placencio Team, RPA Real Estate - Kingston. Luzerne County AOR
 - $219,9003 bd2 ba2.4k sqft254 W Main St, Nanticoke, PA 18634For Sale
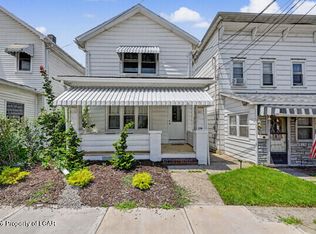 MLS ID #26-4099, Patricia Gordon-Wilson, Smart Way America Realty. Luzerne County AOR
 - $167,5003 bd2 ba1.9k sqft56 Prospect St, Wilkes Barre, PA 18702For Sale
 MLS ID #PW263459, Deanna M Mazzotta, Keller Williams RE Hawley. PWAR as distributed by MLS GRID
