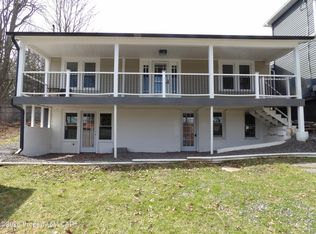
Welcome to 689 Main Road in Hunlock Creek.
Meticulously renovated, move in ready gem that combines modern updates with peaceful country living. This beautiful updated property features 3 bedrooms, 1.5 bathrooms, washer and dryer hook up offering a comfortable and functional layout perfect for everyday living. The homes boasts bright and inviting living spaces, and a clean modern feel that makes the home truly turnkey.
Enjoy year round comfort with a modern efficient central AC system ensuring a cool and comfortable environment during warmer months. The well design layout provides ample room for everyday living, entertaining and relaxing. Step outside to a large deck, perfect for outdoor dining, gatherings or simply enjoying the quiet surrounding. Located in a serene countryside setting while still within convenient driving distant to nearby towns and shopping centers. This property offers the ideal balance of privacy, accessibility and comfort. Don't miss the opportunity to own this beautiful home. Ready for its next owner.
For sale
Price cut: $24.9K (9/5)
$175,000
689 Main Rd, Hunlock Creek, PA 18621
3beds
1,152sqft
Single Family Residence
Built in ----
4,791 Square Feet Lot
$-- Zestimate®
$152/sqft
$-- HOA
What's special
Modern updatesLarge deckMeticulously renovatedSerene countryside settingQuiet surroundingClean modern feel
- 57 days
- 854
- 77
Zillow last checked:
Listing updated:
Listed by:
Antoinette Codrington 272-219-9463,
Coldwell Banker Real Estate Services, LLC 570-872-9930
Source: PMAR,MLS#: PM-143366
Facts & features
Interior
Bedrooms & bathrooms
- Bedrooms: 3
- Bathrooms: 2
- Full bathrooms: 1
- 1/2 bathrooms: 1
Primary bedroom
- Level: Second
- Area: 158.7
- Dimensions: 13.8 x 11.5
Bedroom 2
- Level: Second
- Area: 93.79
- Dimensions: 11.3 x 8.3
Primary bathroom
- Level: Second
- Area: 39.44
- Dimensions: 6.8 x 5.8
Kitchen
- Level: First
- Area: 121
- Dimensions: 11 x 11
Living room
- Level: First
- Area: 195
- Dimensions: 13 x 15
Heating
- Central, Electric
Cooling
- Central Air
Appliances
- Included: Electric Range, Refrigerator, Dishwasher, Microwave
- Laundry: Electric Dryer Hookup, Washer Hookup
Features
- Recessed Lighting
- Flooring: Laminate
- Basement: Exterior Entry
- Number of fireplaces: 1
- Fireplace features: Living Room, Electric
Interior area
- Total structure area: 1,152
- Total interior livable area: 1,152 sqft
- Finished area above ground: 1,152
- Finished area below ground: 0
Property
Parking
- Total spaces: 2
Features
- Stories: 2
- Patio & porch: Front Porch, Deck
Lot
- Size: 4,791 Square Feet
Details
- Parcel number: 29J5S200101C
- Zoning description: Residential
Construction
Type & style
- Home type: SingleFamily
- Architectural style: Other
- Property subtype: Single Family Residence
Materials
- Roof: Asphalt
Utilities & green energy
- Electric: 220 Volts
- Sewer: On Site Septic
- Water: Well
Community & HOA
Community
- Security: Smoke Detector(s)
- Subdivision: None
HOA
- Has HOA: No
Location
- Region: Hunlock Creek
Financial & listing details
- Price per square foot: $152/sqft
- Tax assessed value: $79,500
- Annual tax amount: $1,793
- Date on market: 8/1/2026
- Listing terms: Cash,Conventional,FHA
Estimated market value
Not available
Estimated sales range
Not available
$1,744/mo
Price history
| Date | Event | Price |
|---|---|---|
| 9/5/2026 | Price change | $175,000-12.5%$152/sqft |
Source: PMAR #PM-143366 Report a problem | ||
| 8/1/2026 | Listed for sale | $199,900$174/sqft |
Source: PMAR #PM-143366 Report a problem | ||
| 5/3/2026 | Listing removed | $199,900$174/sqft |
Source: PMAR #PM-139296 Report a problem | ||
| 4/1/2026 | Price change | $199,900-7%$174/sqft |
Source: PMAR #PM-139296 Report a problem | ||
| 3/7/2026 | Listed for sale | $215,000+246.8%$187/sqft |
Source: PMAR #PM-139296 Report a problem | ||
| 7/28/2025 | Sold | $62,000+5.1%$54/sqft |
Source: Public Record Report a problem | ||
| 5/19/2025 | Listed for sale | $59,000-17.8%$51/sqft |
Source: Luzerne County AOR #25-2434 Report a problem | ||
| 6/30/2008 | Sold | $71,800+4529.3%$62/sqft |
Source: Public Record Report a problem | ||
| 4/3/2008 | Sold | $1,551$1/sqft |
Source: Public Record Report a problem | ||
Public tax history
| Year | Property taxes | Tax assessment |
|---|---|---|
| 2023 | $1,662 +7.2% | $79,500 |
| 2022 | $1,551 | $79,500 |
| 2021 | $1,551 +7.6% | $79,500 |
| 2020 | $1,441 | $79,500 |
| 2019 | $1,441 | $79,500 |
| 2018 | $1,441 | $79,500 |
| 2017 | -- | $79,500 |
| 2016 | -- | $79,500 |
| 2015 | $962 | $79,500 |
| 2014 | $962 | $79,500 |
| 2013 | -- | $79,500 |
| 2012 | -- | $79,500 |
| 2011 | -- | $79,500 |
| 2010 | -- | $79,500 |
| 2009 | -- | $79,500 +4549.1% |
| 2008 | -- | $1,710 |
| 2007 | -- | $1,710 |
| 2006 | -- | $1,710 |
| 2005 | -- | $1,710 |
| 2004 | -- | $1,710 |
| 2003 | -- | $1,710 |
| 2002 | -- | $1,710 |
| 2000 | -- | $1,710 |
Find assessor info on the county website
Monthly payment
Est. payment
Payment breakdown
Explore the cost of this home by adjusting the details. Changes won't be saved.Climate risks
Neighborhood: 18621
Similar homes
- $180,0004 bd2 ba1.6k sqft1883 State Route 29 Hwy, Hunlock Creek, PA 18621For Sale
 MLS ID #26-533, Stacey L Lauer, Rubbico Real Estate. Luzerne County AOR
 - $179,9003 bd2 ba1.6k sqft157 W Noble St, Nanticoke, PA 18634For Sale
 MLS ID #26-4410, Mark Humphreys, Pro Real Estate Services Inc. Luzerne County AOR
 - $159,9993 bd1 ba1.2k sqft277 E Church St, Nanticoke, PA 18634For Sale
 MLS ID #26-4481, Patty Armellino, Lewith & Freeman, Mountaintop. Luzerne County AOR
 - $159,9003 bd1 ba1.2k sqft405 College St, Nanticoke, PA 18634For Sale
 MLS ID #26-4346, Caitlin Lawson, RPA Real Estate. Luzerne County AOR
 - $174,0003 bd2 ba1.2k sqft18 Green St, Ashley, PA 18706For Sale
 MLS ID #SC264177, Emma Djiya, PIKE/WAYNE ASSOCIATION. GSBR as distributed by MLS GRID
 - $184,5003 bd1 ba1.2k sqft181 Courtdale Ave, Courtdale, PA 18704For SaleMLS ID #SC264618, David J. Mitchell, The Hub Real Estate Group Scranton. GSBR as distributed by MLS GRID
- $187,0003 bd2 ba1.2k sqft292 Lawrence St, Edwardsville, PA 18704For SaleMLS ID #SC264466, Alyssa Mackiw, EXP Realty LLC. GSBR as distributed by MLS GRID
