Updated and refreshed 4 bedroom home in highly desirable and established Club Ridge Estates . This updated two-story home offers a peaceful, country-like setting while maintaining a convenient connection to the heart of the metroplex. Spring 2026 updates include luxury vinyl plank flooring and plush carpeting in all 4 bedrooms. Large kitchen with island and stainless appliances including updated dishwasher and builtin microwave. Sellers say roof is less than 5 years old. Situated on a nearly half acre lot, this property includes a rarely found 3 car garage. The flexible floorplan features a downstairs primary suite with a full walk-in closet as well as a study. The oversized bath has a separate shower and garden tub. Like to entertain? The den has a webar with plenty of storage for those party glasses. There are three full baths and a half bath for guests. Still need more space? Don't miss the large room upstairs which is framed and insulated, just ready for your buyer's creative finishout. This home is a standout opportunity for buyers seeking space, updated finishes, and a premier neighborhood feel. Don't miss out—schedule your private tour today!
Sold
Price Unknown
1119 Shallow Bend Dr, Desoto, TX 75115
4beds
3,719sqft
Single Family Residence
Built in 1998
0.4 Acres Lot
$571,400 Zestimate®
$--/sqft
$4,317 Estimated rent
Home value
$571,400
$543,000 - $600,000
$4,317/mo
Zestimate® history
Owner options
List your home for rent
$4,317/mo
Rent Zestimate®
Find your next renter with Zillow Rental Manager. Plus, with online applications, you can quickly screen prospective tenants – for free.
$4,317/mo
Rent Zestimate®
Refinance and save
$120/mo
Est. payment
Refinancing to a lower rate could help reduce your monthly payments and save thousands over the life of the loan.
$120/mo
Est. payment
Explore your selling options
Work with a Zillow partner agent
Leverage their expertise and Zillow's premium Showcase listings to get your home seen by more buyers.
Get startedList with your own agent
Get your home in front of millions of buyers by listing it on Zillow.
Learn how to do itSell it yourself
Take full control of how buyers see your home on Zillow by listing For Sale by Owner (FSBO).
List your homeWhat's special
Updated finishesOversized bathNearly half acre lotFlexible floorplanFull walk-in closetDownstairs primary suite
Zillow last checked:
Listing updated:
Listed by:
Susan Melnick 0353798 214-369-6000,
Dave Perry Miller Real Estate 214-369-6000,
Brandon Northway 0755552 972-322-4990,
Dave Perry Miller Real Estate
Bought with:
Jermaine Whitener, 0578852
American homes real estate
Source: NTREIS,MLS#: 21241940
Facts & features
Interior
Bedrooms & bathrooms
- Bedrooms: 4
- Bathrooms: 4
- Full bathrooms: 3
- 1/2 bathrooms: 1
Primary bedroom
- Features: Ceiling Fan(s), Dual Sinks, Garden Tub/Roman Tub
- Level: First
- Dimensions: 17 x 14
Bedroom
- Features: Walk-In Closet(s)
- Level: Second
- Dimensions: 14 x 12
Bedroom
- Features: Walk-In Closet(s)
- Level: Second
- Dimensions: 12 x 12
Bedroom
- Features: Walk-In Closet(s)
- Level: Second
- Dimensions: 11 x 10
Primary bathroom
- Level: First
- Dimensions: 13 x 12
Breakfast room nook
- Level: First
- Dimensions: 10 x 12
Den
- Features: Ceiling Fan(s)
- Level: First
- Dimensions: 10 x 15
Dining room
- Level: First
- Dimensions: 11 x 12
Family room
- Level: First
- Dimensions: 11 x 15
Other
- Features: Built-in Features, Dual Sinks
- Level: Second
- Dimensions: 5 x 4
Other
- Level: Second
- Dimensions: 5 x 4
Half bath
- Level: First
- Dimensions: 6 x 5
Kitchen
- Features: Breakfast Bar, Dual Sinks, Kitchen Island, Pantry
- Level: First
- Dimensions: 12 x 15
Living room
- Features: Built-in Features, Fireplace
- Level: First
- Dimensions: 17 x 18
Loft
- Level: First
- Dimensions: 10 x 16
Storage room
- Level: Second
- Dimensions: 36 x 24
Heating
- Central, Floor Furnace
Cooling
- Central Air, Ceiling Fan(s)
Appliances
- Included: Some Gas Appliances, Dishwasher, Gas Cooktop, Disposal, Microwave, Plumbed For Gas, Vented Exhaust Fan
- Laundry: Laundry in Utility Room
Features
- Wet Bar, Built-in Features, Decorative/Designer Lighting Fixtures, Pantry
- Flooring: Luxury Vinyl Plank, Tile, Vinyl
- Has basement: No
- Number of fireplaces: 1
- Fireplace features: Gas Log
Interior area
- Total interior livable area: 3,719 sqft
Property
Parking
- Total spaces: 6
- Parking features: Alley Access, Circular Driveway, Driveway, Garage, Garage Faces Rear
- Attached garage spaces: 3
- Carport spaces: 3
Features
- Levels: Two
- Stories: 2
- Pool features: None
- Fencing: Wood
Lot
- Size: 0.4 Acres
- Dimensions: 140 x 153
- Features: Interior Lot
Details
- Parcel number: 200187100D0080000
Construction
Type & style
- Home type: SingleFamily
- Architectural style: Traditional,Detached
- Property subtype: Single Family Residence
Materials
- Frame
- Foundation: Slab
- Roof: Composition,Shingle
Condition
- Year built: 1998
Utilities & green energy
- Sewer: Public Sewer
- Water: Public
- Utilities for property: Sewer Available, Water Available
Community & HOA
Community
- Subdivision: Club Ridge Estates 2nd Sec
HOA
- Has HOA: Yes
- Services included: Association Management
- HOA fee: $120 annually
- HOA name: Club Ridge Estates Hoa
- HOA phone: 704-807-1670
Location
- Region: Desoto
Financial & listing details
- Tax assessed value: $626,360
- Annual tax amount: $5,431
- Date on market: 5/4/2026
- Cumulative days on market: 414 days
- Listing terms: Cash,Conventional,FHA
Price history
| Date | Event | Price |
|---|---|---|
| 6/30/2026 | Sold | -- |
Source: NTREIS #21241940 Report a problem | ||
| 6/15/2026 | Pending sale | $550,000$148/sqft |
Source: NTREIS #21241940 Report a problem | ||
| 5/29/2026 | Contingent | $550,000$148/sqft |
Source: NTREIS #21241940 Report a problem | ||
| 5/4/2026 | Listed for sale | $550,000$148/sqft |
Source: NTREIS #21241940 Report a problem | ||
| 4/1/2026 | Listing removed | $550,000$148/sqft |
Source: NTREIS #20967431 Report a problem | ||
| 10/31/2025 | Price change | $550,000-4.3%$148/sqft |
Source: NTREIS #20967431 Report a problem | ||
| 7/28/2025 | Price change | $575,000-4.2%$155/sqft |
Source: NTREIS #20967431 Report a problem | ||
| 6/21/2025 | Listed for sale | $600,000+3.6%$161/sqft |
Source: NTREIS #20967431 Report a problem | ||
| 5/19/2025 | Listing removed | $579,000$156/sqft |
Source: NTREIS #20840456 Report a problem | ||
| 4/2/2025 | Price change | $579,000-0.2%$156/sqft |
Source: NTREIS #20840456 Report a problem | ||
| 3/29/2025 | Price change | $580,000-3.2%$156/sqft |
Source: NTREIS #20840456 Report a problem | ||
| 2/18/2025 | Listed for sale | $599,000$161/sqft |
Source: NTREIS #20840456 Report a problem | ||
Public tax history
| Year | Property taxes | Tax assessment |
|---|---|---|
| 2025 | $5,431 -9% | $626,360 +17.6% |
| 2024 | $5,970 +5.8% | $532,750 +20.5% |
| 2023 | $5,645 | $442,030 |
Find assessor info on the county website
Neighborhood: Club Ridge Estates
Nearby homes
- $658,4004 bd3 ba3.6k sqft1115 Shallow Bend Dr, Desoto, TX 75115Off Market
- $590,8004 bd4 ba4k sqft1123 Shallow Bend Dr, Desoto, TX 75115Off Market

- $617,9004 bd4 ba3.7k sqft1428 Yardley Pl, Desoto, TX 75115Off Market
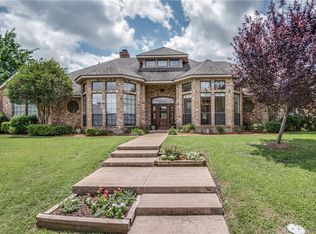
- $561,4004 bd4 ba3.5k sqft1120 Shallow Bend Dr, Desoto, TX 75115Off Market
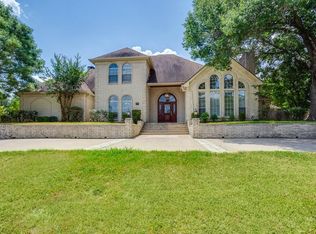
- $461,0004 bd3 ba2.8k sqft1116 Shallow Bend Dr, Desoto, TX 75115Off Market
- $--4 bd4 ba4.1k sqft1432 Yardley Pl, Desoto, TX 75115Sold
- $617,4004 bd3 ba4k sqft1424 Yardley Pl, Desoto, TX 75115Off Market
- $577,4004 bd3 ba3.4k sqft1124 Shallow Bend Dr, Desoto, TX 75115Off Market
Nearby schools
GreatSchools rating
- 2/10Grace R Brandenburg Intermediate SchoolGrades: 5-6Distance: 1.1 mi
- 2/10William High Byrd Middle SchoolGrades: 7-8Distance: 3.3 mi
- 3/10Duncanville High SchoolGrades: 9-12Distance: 3.9 mi
Schools provided by the listing agent
- Elementary: Alexander
- Middle: Byrd
- High: Duncanville
- District: Duncanville ISD
Source: NTREIS. This data may not be complete. We recommend contacting the local school district to confirm school assignments for this home.
Get a cash offer in 3 minutes
Find out how much your home could sell for in as little as 3 minutes with a no-obligation cash offer.
Estimated market value
$571,400
Get a cash offer in 3 minutes
Find out how much your home could sell for in as little as 3 minutes with a no-obligation cash offer.
Estimated market value
$571,400
- Texas
- Dallas County
- Desoto
- 75115
- Club Ridge Estates
- 1119 Shallow Bend Dr
Nearby cities
Nearby neighborhoods
Nearby zip codes
Other Desoto Topics
