Back on the market. This home has it all. Here you'll find a thoughtful floorplan featuring more than 4,000 square feet, situated on a beautiful nearly half acre lot with a pool and a 3 car garage. The classic neo-colonial exterior is picture perfect with professional landscaping, an Austin stone retaining wall and circle drive for off street guest parking.. Sought-after solid oak hardwoods throughout create a cohesive, sophisticated look. . The updated kitchen with timeless white cabinetry, a functional island and neutral granite countertops is large enough to tuck in a table for six when casual dining is on the menu. Directly off the kitchen, you’ll find a formal dining room perfect for hosting family and friends. With a true primary suite tucked away downstairs, while the remaining bedrooms are upstairs, the privacy afforded in this home is second to none. In the primary, a striking bay window creates a reading nook that’s also the perfect place to store a Peloton or walking pad. The primary bathroom is an absolute showstopper, not only in size, but also with the unique stained glass window that sets directly above the oversized modern white bathtub. A stand-alone shower and separate vanities round out the most unique and indulgent experience. The shortest set of stairs with handspun balusters leads the way to your ensuite escape. In the backyard, your second escape awaits. This sparkling pool is the oasis you’ll seek out all summer. We’d say invite your friends, but when they see this spectacular home, they’ll already be on their way. A few key updates include a sprinkler system upgrade (2024), three AC systems and two heater systems replaced (2023), the primary bathroom completely remodeled including a luxurious marble shower (2023). Additionally, the home offers two gas fireplaces, and a cedar closet in the primary bath.
Sold
Price Unknown
1432 Yardley Pl, Desoto, TX 75115
4beds
4,164sqft
Single Family Residence
Built in 1987
0.45 Acres Lot
$610,800 Zestimate®
$--/sqft
$5,184 Estimated rent
Home value
$610,800
$556,000 - $672,000
$5,184/mo
Zestimate® history
Owner options
List your home for rent
$5,184/mo
Rent Zestimate®
Find your next renter with Zillow Rental Manager. Plus, with online applications, you can quickly screen prospective tenants – for free.
$5,184/mo
Rent Zestimate®
Refinance and save
$125/mo
Est. payment
Refinancing to a lower rate could help reduce your monthly payments and save thousands over the life of the loan.
$125/mo
Est. payment
Explore your selling options
Work with a Zillow partner agent
Leverage their expertise and Zillow's premium Showcase listings to get your home seen by more buyers.
Get startedList with your own agent
Get your home in front of millions of buyers by listing it on Zillow.
Learn how to do itSell it yourself
Take full control of how buyers see your home on Zillow by listing For Sale by Owner (FSBO).
List your homeWhat's special
Sparkling poolOversized modern white bathtubFormal dining roomAbundance of natural lightStriking bay windowReading nookNeutral granite countertops
Zillow last checked:
Listing updated:
Listed by:
Susan Melnick 0353798 214-522-3838,
Dave Perry Miller Real Estate 214-522-3838,
Brandon Northway 0755552 972-322-4990,
Dave Perry Miller Real Estate
Bought with:
Logan Nichols
Standard Real Estate
Source: NTREIS,MLS#: 20859221
Facts & features
Interior
Bedrooms & bathrooms
- Bedrooms: 4
- Bathrooms: 4
- Full bathrooms: 3
- 1/2 bathrooms: 1
Primary bedroom
- Features: Dual Sinks, En Suite Bathroom, Fireplace, Separate Shower, Walk-In Closet(s)
- Level: First
- Dimensions: 22 x 17
Bedroom
- Features: En Suite Bathroom, Walk-In Closet(s)
- Level: Second
- Dimensions: 14 x 11
Bedroom
- Features: En Suite Bathroom
- Level: Second
- Dimensions: 14 x 20
Bedroom
- Level: Second
- Dimensions: 13 x 20
Primary bathroom
- Features: Cedar Closet(s), Dual Sinks, Separate Shower
- Level: First
- Dimensions: 16 x 17
Dining room
- Level: First
- Dimensions: 14 x 15
Family room
- Features: Built-in Features
- Level: Second
- Dimensions: 13 x 20
Kitchen
- Features: Breakfast Bar, Built-in Features, Granite Counters, Kitchen Island
- Level: First
- Dimensions: 14 x 13
Living room
- Features: Ceiling Fan(s), Fireplace
- Level: First
- Dimensions: 24 x 19
Heating
- Central, Natural Gas
Cooling
- Central Air, Ceiling Fan(s), Electric
Appliances
- Included: Dishwasher, Electric Cooktop, Electric Oven, Disposal, Tankless Water Heater
- Laundry: Laundry in Utility Room
Features
- Built-in Features, Cedar Closet(s), Chandelier, Eat-in Kitchen, Kitchen Island, Cable TV, Walk-In Closet(s), Wired for Sound
- Flooring: Carpet, Tile, Wood
- Windows: Shutters, Window Coverings
- Has basement: No
- Number of fireplaces: 2
- Fireplace features: Gas Log, Living Room, Primary Bedroom
Interior area
- Total interior livable area: 4,164 sqft
Property
Parking
- Total spaces: 3
- Parking features: Direct Access, Driveway, Garage, Garage Door Opener, Garage Faces Rear
- Attached garage spaces: 3
- Has uncovered spaces: Yes
Features
- Levels: Two
- Stories: 2
- Patio & porch: Patio, Covered
- Exterior features: Private Yard, Rain Gutters
- Pool features: In Ground, Outdoor Pool, Pool
- Fencing: Wood
Lot
- Size: 0.45 Acres
- Dimensions: 140 x 141
- Features: Interior Lot, Subdivision
Details
- Parcel number: 200187000D0030000
Construction
Type & style
- Home type: SingleFamily
- Architectural style: Detached
- Property subtype: Single Family Residence
Materials
- Brick
- Foundation: Pillar/Post/Pier
- Roof: Composition,Shingle
Condition
- Year built: 1987
Utilities & green energy
- Sewer: Public Sewer
- Water: Public
- Utilities for property: Sewer Available, Water Available, Cable Available
Community & HOA
Community
- Subdivision: Club Ridge Estates
HOA
- Has HOA: Yes
- Services included: Maintenance Grounds
- HOA fee: $125 annually
- HOA name: Club Ridge Estates HOA
- HOA phone: 469-716-0310
Location
- Region: Desoto
Financial & listing details
- Tax assessed value: $594,550
- Annual tax amount: $10,601
- Date on market: 3/4/2025
- Cumulative days on market: 113 days
- Listing terms: Cash,Conventional,VA Loan
- Exclusions: Lace curtains in upstairs bedroom, media system in kitchen
Price history
| Date | Event | Price |
|---|---|---|
| 7/30/2025 | Sold | -- |
Source: NTREIS #20859221 Report a problem | ||
| 7/13/2025 | Pending sale | $599,000$144/sqft |
Source: NTREIS #20859221 Report a problem | ||
| 6/26/2025 | Contingent | $599,000$144/sqft |
Source: NTREIS #20859221 Report a problem | ||
| 6/19/2025 | Listed for sale | $599,000$144/sqft |
Source: NTREIS #20859221 Report a problem | ||
| 6/11/2025 | Contingent | $599,000$144/sqft |
Source: NTREIS #20859221 Report a problem | ||
| 6/6/2025 | Price change | $599,000-4.2%$144/sqft |
Source: NTREIS #20859221 Report a problem | ||
| 3/21/2025 | Price change | $625,000-3.8%$150/sqft |
Source: NTREIS #20859221 Report a problem | ||
| 3/4/2025 | Listed for sale | $650,000$156/sqft |
Source: NTREIS #20859221 Report a problem | ||
Public tax history
| Year | Property taxes | Tax assessment |
|---|---|---|
| 2025 | $6,771 -18.8% | $594,550 +30.3% |
| 2024 | $8,337 +11.9% | $456,210 +9.2% |
| 2023 | $7,451 -6.6% | $417,610 |
| 2022 | $7,975 +3.5% | $417,610 +30.5% |
| 2021 | $7,705 -1.3% | $319,980 -1.5% |
| 2020 | $7,805 +8.2% | $324,980 +13.3% |
| 2019 | $7,212 +1% | $286,940 |
| 2018 | $7,144 +9.7% | $286,940 +16.1% |
| 2017 | $6,509 -0.1% | $247,220 |
| 2016 | $6,517 +4% | $247,220 |
| 2015 | $6,268 | $247,220 +3% |
| 2014 | $6,268 | $240,120 |
| 2013 | -- | -- |
| 2012 | -- | -- |
| 2011 | -- | -- |
| 2010 | -- | -- |
| 2009 | -- | -- |
| 2008 | -- | -- |
| 2007 | -- | -- |
| 2005 | -- | -- |
| 2004 | -- | -- |
| 2003 | -- | -- |
| 2002 | -- | -- |
| 2001 | -- | -- |
Find assessor info on the county website
Neighborhood: Club Ridge Estates
Nearby homes
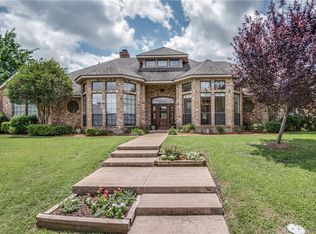
- $617,9004 bd4 ba3.7k sqft1428 Yardley Pl, Desoto, TX 75115Off Market
- $504,0003 bd2 ba3.5k sqft1436 Yardley Pl, Desoto, TX 75115Off Market
- $653,6004 bd3 ba3.6k sqft1115 Shallow Bend Dr, Desoto, TX 75115Off Market
- $488,1004 bd4 ba3.3k sqft1433 Yardley Pl, Desoto, TX 75115Off Market
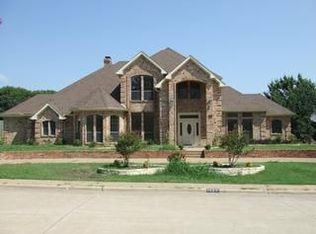
- $659,2004 bd4 ba4.4k sqft1111 Shallow Bend Dr, Desoto, TX 75115Off Market
- $--4 bd4 ba3.7k sqft1119 Shallow Bend Dr, Desoto, TX 75115Sold
- $501,7004 bd3 ba3.3k sqft1437 Yardley Pl, Desoto, TX 75115Off Market
- $637,5005 bd3 ba4.5k sqft1429 Yardley Pl, Desoto, TX 75115Off Market
Nearby schools
GreatSchools rating
- 2/10Grace R Brandenburg Intermediate SchoolGrades: 5-6Distance: 1.1 mi
- 2/10William High Byrd Middle SchoolGrades: 7-8Distance: 3.3 mi
- 3/10Duncanville High SchoolGrades: 9-12Distance: 3.8 mi
Schools provided by the listing agent
- Elementary: Alexander
- Middle: Byrd
- High: Duncanville
- District: Duncanville ISD
Source: NTREIS. This data may not be complete. We recommend contacting the local school district to confirm school assignments for this home.
Get a cash offer in 3 minutes
Find out how much your home could sell for in as little as 3 minutes with a no-obligation cash offer.
Estimated market value
$610,800
Get a cash offer in 3 minutes
Find out how much your home could sell for in as little as 3 minutes with a no-obligation cash offer.
Estimated market value
$610,800
- Texas
- Dallas County
- Desoto
- 75115
- Club Ridge Estates
- 1432 Yardley Pl
Nearby cities
Nearby neighborhoods
Nearby zip codes
Other Desoto Topics
