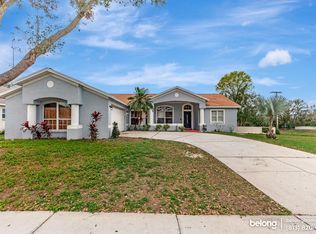
Welcome to this bright, generously sized 5-bedroom, 3-bathroom home in the desirable Brentwood Hills community of Brandon. Built in 1999, this 2,085 sq ft residence offers a smart 3-way split floor plan that feels even larger than its footprint suggests.
Enter through a formal living and dining area, then flow into a comfortable family room with a large breakfast nook open to the kitchen with stainless steel appliances. The private primary suite sits on one side of the home alongside a secondary bedroom, while two more bedrooms share a second full bath near the kitchen. A fifth bedroom with its own dedicated bathroom sits at the back of the home ideal for guests, a home office, or extra privacy.
Additional highlights include tile flooring throughout, an attached 2-car garage, in-unit washer/dryer, ceiling fans, walk-in closets, and a cozy cathedral ceiling in the main living space. Residents enjoy access to a community pool, and the home is zoned for Brooker Elementary, Burns Middle, and Bloomingdale High School.
Tenant is responsible for all utilities for examples electricity and water.
House for rent
Accepts Zillow applications
$2,850/mo
Fees may apply
1119 Tuscanny St, Brandon, FL 33511
5beds
2,085sqft
Price may not include required fees and charges. Price shown reflects the lease term provided. Learn more|
Fast & easy Zillow application.
This property accepts Zillow applications. Click 'Apply now' to fill out the online form once and apply to as many participating properties as you want. Just $35 for 30 days.
Single family residence
Available now
No pets
Central air
Hookups laundry
Attached garage parking
What's special
Comfortable family roomCeiling fansTile flooring throughoutPrivate primary suiteWalk-in closets
- 5 days |
- -- |
- -- |
Zillow last checked:
Listing updated:
Travel times
Facts & features
Interior
Bedrooms & bathrooms
- Bedrooms: 5
- Bathrooms: 3
- Full bathrooms: 3
Cooling
- Central Air
Appliances
- Included: Dishwasher, Microwave, Oven, Refrigerator, WD Hookup
- Laundry: Hookups
Features
- WD Hookup
- Flooring: Carpet, Tile
Interior area
- Total interior livable area: 2,085 sqft
Property
Parking
- Parking features: Attached
- Has attached garage: Yes
- Details: Contact manager
Features
- Exterior features: Electricity not included in rent, No Utilities included in rent, Water not included in rent
Details
- Parcel number: 2029252FZ000001000550U
Construction
Type & style
- Home type: SingleFamily
- Property subtype: Single Family Residence
Community & HOA
Location
- Region: Brandon
Financial & listing details
- Lease term: 1 Year
Price history
| Date | Event | Price |
|---|---|---|
| 7/5/2026 | Listed for rent | $2,850+67.6%$1/sqft |
Source: Zillow Rentals Report a problem | ||
| 4/24/2020 | Listing removed | $1,700$1/sqft |
Source: FUTURE HOME REALTY INC #T3234747 Report a problem | ||
| 4/19/2020 | Price change | $1,700-10.3%$1/sqft |
Source: FUTURE HOME REALTY INC #T3234747 Report a problem | ||
| 4/11/2020 | Price change | $1,895-5%$1/sqft |
Source: FUTURE HOME REALTY INC #T3234747 Report a problem | ||
| 3/31/2020 | Listed for rent | $1,995-9.3%$1/sqft |
Source: FUTURE HOME REALTY INC #T3234747 Report a problem | ||
| 9/21/2018 | Listing removed | $2,200$1/sqft |
Source: Owner Report a problem | ||
| 7/11/2018 | Listed for rent | $2,200$1/sqft |
Source: Owner Report a problem | ||
| 5/30/2018 | Sold | $230,000-3.8%$110/sqft |
Source: Public Record Report a problem | ||
| 3/29/2018 | Price change | $239,000-4%$115/sqft |
Source: CHARLES RUTENBERG REALTY INC #T2928647 Report a problem | ||
| 2/12/2018 | Listed for sale | $249,000+71.5%$119/sqft |
Source: CHARLES RUTENBERG REALTY INC #T2928647 Report a problem | ||
| 3/15/2012 | Sold | $145,200-6.3%$70/sqft |
Source: Stellar MLS #T2498381 Report a problem | ||
| 2/8/2012 | Price change | $154,900-3.1%$74/sqft |
Source: Keller Williams Realty of Brandon #T2498381 Report a problem | ||
| 12/13/2011 | Listed for sale | $159,900+9.3%$77/sqft |
Source: Keller Williams Realty of Brandon #T2498381 Report a problem | ||
| 8/5/2002 | Sold | $146,300+8%$70/sqft |
Source: Public Record Report a problem | ||
| 4/28/1999 | Sold | $135,500$65/sqft |
Source: Public Record Report a problem | ||
Neighborhood: 33511
Nearby schools
GreatSchools rating
- 7/10Brooker Elementary SchoolGrades: PK-5Distance: 1 mi
- 6/10Burns Middle SchoolGrades: 6-8Distance: 1.7 mi
- 3/10Brandon High SchoolGrades: 9-12Distance: 2.4 mi
- Florida
- Hillsborough County
- Brandon
- 33511
- 1119 Tuscanny St
Nearby cities
Nearby neighborhoods
Nearby zip codes
Nearby rental buildings
- MAA Brandon
- Skye Oaks
- 104 West Brentridge Drive - 4
- 621-625 W Lumsden Rd
- Nexus Brandon Apartments
- Westchester Apartments
- Brandon Crossing
- Parson's Green Courtyard Apartments
- 2211 Grand Isle
- Ironwood Flats
- Creekbridge Crossing
- Montclair Townhomes
- Bridgeport
- The Park at Portofino Apartments
- Lucerne at Lake Brandon Apartments
- Camden Royal Palms
- Tampa - Brandon
- Hamptons
- The Easton Apartments
- Lakewood Place