Skip main navigation
Sold for $449,900
  • $449,900

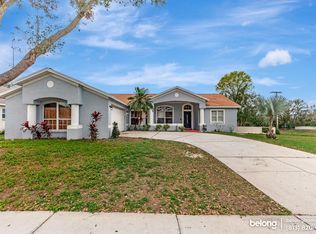
    1121 Tuscanny St, Brandon, FL 33511

    4beds
    2,255sqft
    Single Family Residence
    Built in 1999
    8,520 Square Feet Lot
    $447,500 Zestimate®
    $200/sqft
    $3,358 Estimated rent

    Home value

    $447,500

    $416,000 - $479,000

    $3,358/mo

    Zestimate® history
    Loading
    Loading...

    Owner options

    List your home for rent

    $3,358/mo

    Rent Zestimate®

    Find your next renter with Zillow Rental Manager. Plus, with online applications, you can quickly screen prospective tenants – for free.

    Learn more

    $3,358/mo

    Rent Zestimate®

    Refinance and save

    $3,164/mo

    Est. payment

    Refinancing to a lower rate could help reduce your monthly payments and save thousands over the life of the loan.

    See today's rates

    $3,164/mo

    Est. payment

    Explore your selling options

    Work with a Zillow partner agent

    Leverage their expertise and Zillow's premium Showcase listings to get your home seen by more buyers.

    Get started

    List with your own agent

    Get your home in front of millions of buyers by listing it on Zillow.

    Learn how to do it

    Sell it yourself

    Take full control of how buyers see your home on Zillow by listing For Sale by Owner (FSBO).

    List your home

    What's special

    New light fixtures throughoutNew quartz countertopsNew carpetNew lvp flooringUpdated kitchenNew kitchen cabinets
    Beautifully refreshed and move-in ready, this 4 bedroom, 2 bath home features fresh exterior and interior paint, new LVP flooring, new carpet, and new light fixtures throughout. The updated kitchen offers new kitchen cabinets, new quartz countertops, and a new range, microwave, and dishwasher, creating a stylish and functional space for everyday living and entertaining. Bathrooms have been refreshed with clean, modern finishes, and a new HVAC system adds comfort and efficiency. The bright, open living areas are filled with natural light and extend to the backyard, where a screened-in swimming pool provides the perfect space to relax, unwind, and enjoy outdoor living year-round.

    Zillow last checked:

    Listing updated:

    Listing Provided by:

    Rob Jones 844-448-0749,

    OFFERPAD BROKERAGE FL, LLC 813-534-6326

    Bought with:

    Kelly Parks, 3259067

    COASTAL PROPERTIES GROUP INTER

    Source: Stellar MLS,MLS#: TB8483921MLS LogoOriginating MLS: Suncoast Tampa

    Facts & features

    Interior

    Bedrooms & bathrooms
    • Bedrooms: 4
    • Bathrooms: 2
    • Full bathrooms: 2
    Primary bedroom
    • Features: Walk-In Closet(s)
    • Level: First
    • Area: 210 Square Feet
    • Dimensions: 15x14
    Kitchen
    • Features: Breakfast Bar, Pantry
    • Level: First
    • Area: 240 Square Feet
    • Dimensions: 15x16
    Living room
    • Level: First
    • Area: 192 Square Feet
    • Dimensions: 16x12
    Heating
    • Central
    Cooling
    • Central Air
    Appliances
    • Included: Dishwasher, Microwave, Range
    • Laundry: Inside
    Features
    • Ceiling Fan(s), Eating Space In Kitchen, High Ceilings, Kitchen/Family Room Combo, Living Room/Dining Room Combo, Open Floorplan, Primary Bedroom Main Floor, Walk-In Closet(s)
    • Flooring: Carpet, Luxury Vinyl
    • Doors: French Doors
    • Has fireplace: No
    Interior area
    • Total structure area: 2,255
    • Total interior livable area: 2,255 sqft

    Property

    Parking
    • Total spaces: 2
    • Parking features: Garage Door Opener
    • Attached garage spaces: 2
    Features
    • Levels: One
    • Stories: 1
    • Patio & porch: Covered, Patio, Screened
    • Exterior features: Lighting, Rain Gutters
    • Has private pool: Yes
    • Pool features: Gunite, In Ground, Screen Enclosure
    • Fencing: Fenced
    • Has view: Yes
    • View description: Pool
    Lot
    • Size: 8,520 sqft
    • Dimensions: 120 x 71
    • Features: In County
    Details
    • Parcel number: U2529202FZ00000100056.0
    • Zoning: PD-MU
    • Special conditions: None

    Construction

    Type & style
    • Home type: SingleFamily
    • Architectural style: Traditional
    • Property subtype: Single Family Residence
    Materials
    • Block, Stucco
    • Foundation: Slab
    • Roof: Shingle
    Condition
    • New construction: No
    • Year built: 1999

    Utilities & green energy

    • Sewer: Public Sewer
    • Water: Public
    • Utilities for property: Electricity Connected, Public, Street Lights, Underground Utilities

    Community & neighborhood

    Security
    • Security features: Smoke Detector(s)
    Community
    • Community features: Deed Restrictions, Park, Playground, Pool, Tennis Court(s)
    Location
    • Region: Brandon
    • Subdivision: BRENTWOOD HILLS TR F UNIT 02

    HOA & financial

    HOA
    • Has HOA: Yes
    • HOA fee: $63 monthly
    • Amenities included: Park, Playground, Recreation Facilities, Spa/Hot Tub, Tennis Court(s)
    • Services included: Community Pool, Recreational Facilities
    • Association name: McNeil Management Services, Inc.
    • Association phone: 800-310-6552
    Other fees
    • Pet fee: $0 monthly
    Other financial information
    • Total actual rent: 0

    Other

    Other facts
    • Listing terms: Cash,Conventional,VA Loan
    • Ownership: Fee Simple
    • Road surface type: Paved, Asphalt

    Price history

    DateEventPrice
    5/5/2026Sold$449,900$200/sqft
    Source: Stellar MLS #TB8483921 Report a problem
    3/29/2026Pending sale$449,900$200/sqft
    Source: Stellar MLS #TB8483921 Report a problem
    3/13/2026Listed for sale$449,900+35.5%$200/sqft
    Source: Stellar MLS #TB8483921 Report a problem
    1/20/2026Sold$332,000+47.6%$147/sqft
    Source: Public Record Report a problem
    10/22/2015Sold$225,000$100/sqft
    Source: Stellar MLS #T2776872 Report a problem
    9/3/2015Listed for sale$225,000+50%$100/sqft
    Source: COLDWELL BANKER RESIDENTIAL #T2776872 Report a problem
    4/12/1999Sold$150,000$67/sqft
    Source: Public Record Report a problem

    Public tax history

    YearProperty taxesTax assessment
    2025$4,991 +8%$274,410 +3.6%
    2024$4,623 +7.1%$264,919 +7.5%
    2023$4,316 +7.8%$246,380 +7.4%
    2022$4,004 +9%$229,365 +7.3%
    2021$3,672 +9.3%$213,740 +6.5%
    2020$3,360 +5.2%$200,641 +4.1%
    2019$3,193 $192,772 +2.7%
    2018$3,193 +2.7%$187,661 -6.6%
    2017$3,110 -1.6%$200,992 +18.1%
    2016$3,162 +3.1%$170,196 -1.7%
    2015$3,067 -17.9%$173,099 +10%
    2014$3,735 $157,363 +10%
    2013$3,735 +48.4%$143,057 +5.3%
    2012$2,517 -10%$135,899 -9.1%
    2011$2,798 -10.7%$149,515 -10.7%
    2010$3,134 +2.7%$167,364 +2.7%
    2009$3,052 +0.1%$162,964 +0.1%
    2008$3,047 -5.2%$162,801 +3%
    2007$3,215 -4.5%$158,059 +2.5%
    2006$3,367 +0.2%$154,204 +3%
    2005$3,362 $149,713 +3%
    2004-- $145,352 +1.9%
    2003-- $142,642 +2.4%
    2002-- $139,299 +1.6%
    2001-- $137,105 +3%
    2000$3,114 $133,112

    Find assessor info on the county website

    Neighborhood: 33511

    Nearby schools

    GreatSchools rating
    Schools provided by the listing agent
    • Elementary: Brooker-HB
    • Middle: Burns-HB
    • High: Bloomingdale-HB

    Source: Stellar MLS. This data may not be complete. We recommend contacting the local school district to confirm school assignments for this home.

    Get a cash offer in 3 minutes
    Find out how much your home could sell for in as little as 3 minutes with a no-obligation cash offer.
    Estimated market value
    $447,500
    Get a cash offer in 3 minutes
    Find out how much your home could sell for in as little as 3 minutes with a no-obligation cash offer.
    Estimated market value
    $447,500