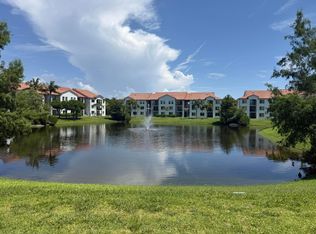
Welcome to Mirabella, a gated community offering resort-style living in the heart of Palm Beach County. This 2-bedroom, 2-bath residence features 1,080 square feet with a desirable split-bedroom floor plan, spacious living areas, and abundant natural light. Residents enjoy access to a clubhouse, fitness center, pool and spa, tennis courts, indoor basketball and racquetball courts, playground, and BBQ areas. A special assessment is in place in the community for all units. Plenty of resident and guest parking is available throughout the community. Owners receive parking decals for their vehicles, with the ability to park one vehicle directly in front of the building and a second vehicle in designated resident parking areas throughout the community.
For sale
$265,000
1119 Villa Circle, Boynton Beach, FL 33435
2beds
1,008sqft
:
Get pre-qualified$2,377/mo
Condominium
Built in 2002
-- sqft lot
$252,300 Zestimate®
$263/sqft
$568/mo HOA
What's special
- 38 days |
- 91 |
- 7 |
Zillow last checked:
Listing updated:
Listed by:
Andre A Rivera 305-542-0006,
LPT Realty, LLC
Source: BeachesMLS,MLS#: B26041975 Originating MLS: BeachesMLS
Originating MLS: BeachesMLSFacts & features
Interior
Bedrooms & bathrooms
- Bedrooms: 2
- Bathrooms: 2
- Full bathrooms: 2
- Main level bathrooms: 2
- Main level bedrooms: 2
Primary bedroom
- Level: Main
- Area: 154
- Dimensions: 14 X 11
Primary bedroom
- Level: Main
- Area: 154
- Dimensions: 14 X 11
Bedroom 2
- Level: Main
- Area: 110
- Dimensions: 11 X 10
Bedroom 2
- Level: Main
- Area: 110
- Dimensions: 11 X 10
Kitchen
- Level: Main
- Area: 99
- Dimensions: 11 X 9
Kitchen
- Level: Main
- Area: 99
- Dimensions: 11 X 9
Living room
- Level: Main
- Area: 187
- Dimensions: 17 X 11
Living room
- Level: Main
- Area: 187
- Dimensions: 17 X 11
Heating
- Central, Electric
Cooling
- Central Air
Appliances
- Included: Dryer, Dishwasher, Electric Range, Electric Water Heater, Disposal, Microwave, Range, Refrigerator, Water Heater, Washer
- Laundry: Washer Hookup, Electric Dryer Hookup, Inside, Laundry Closet, In Unit, Washer Dryer Install Allowed
Features
- Bedroom on Main Level, Garden Tub/Roman Tub, High Ceilings, Split Bedrooms, Tub Shower, Vaulted Ceiling(s), Walk-In Closet(s), Bar
- Flooring: Laminate, Tile, Wood
- Windows: Insulated Windows, Storm Window(s)
- Has fireplace: No
Interior area
- Total structure area: 1,080
- Total interior livable area: 1,008 sqft
Video & virtual tour
Property
Parking
- Total spaces: 2
- Parking features: Assigned, Driveway, Guest, Open, Permit Required, See Remarks
- Has uncovered spaces: Yes
Accessibility
- Accessibility features: None
Features
- Levels: One
- Stories: 1
- Entry location: Entry Level Living Area Y
- Exterior features: None
- Pool features: Association
- Waterfront features: None
Details
- Parcel number: 08434533560111119
- Zoning: R3
- Special conditions: Standard
Construction
Type & style
- Home type: Condo
- Architectural style: Mediterranean
- Property subtype: Condominium
Materials
- Block
- Foundation: Slab
- Roof: Barrel,Spanish Tile
Condition
- Resale
- New construction: No
- Year built: 2002
Utilities & green energy
- Sewer: Public Sewer
- Water: Public
- Utilities for property: Cable Connected, Electricity Connected, Sewer Connected, Water Connected
Community & HOA
Community
- Features: Gated, Property Manager On-Site, Street Lights
- Security: Fire Alarm, Fire Sprinkler System, Security Gate, Gated with Guard, Gated Community, Smoke Detector(s), Security Guard
- Subdivision: VILLA DEL SOL CONDO
HOA
- Has HOA: Yes
- Amenities included: Basketball Court, Billiard Room, Business Center, Clubhouse, Fitness Center, Maintenance Grounds, Gated, Management, Maintenance, Playground, Park, Pool, Parking, Racquetball, Spa/Hot Tub, Security, Sidewalks
- Services included: Common Areas, Insurance, Maintenance Grounds, Pool(s), Recreation Facilities, Reserve Fund, Roof, Security, Trash, Water
- HOA fee: $568 monthly
- HOA name: AKAM
- HOA phone: 561-369-5585
Location
- Region: Boynton Beach
Financial & listing details
- Price per square foot: $263/sqft
- Tax assessed value: $220,000
- Annual tax amount: $4,660
- Date on market: 6/17/2026
- Cumulative days on market: 41 days
- Listing terms: Cash,Conventional,FHA,VA Loan
- Electric utility on property: Yes
Estimated market value
$252,300
$240,000 - $265,000
$2,338/mo
Price history
| Date | Event | Price |
|---|---|---|
| 6/17/2026 | Listed for sale | $265,000+20.5%$263/sqft |
Source:  BeachesMLS #B26041975 Report a problem BeachesMLS #B26041975 Report a problem | ||
| 8/2/2025 | Listing removed | $2,500$2/sqft |
Source: BeachesMLS #R11097504 Report a problem | ||
| 6/7/2025 | Listed for rent | $2,500$2/sqft |
Source: BeachesMLS #R11097504 Report a problem | ||
| 3/22/2022 | Sold | $220,000+28%$218/sqft |
Source: Public Record Report a problem | ||
| 7/21/2004 | Sold | $171,900$171/sqft |
Source: Public Record Report a problem | ||
Public tax history
| Year | Property taxes | Tax assessment |
|---|---|---|
| 2025 | $4,660 -6.1% | $220,000 -6.4% |
| 2024 | $4,965 -0.3% | $235,000 |
| 2023 | $4,982 +35.6% | $235,000 +49.4% |
| 2022 | $3,673 +12.5% | $157,300 +10% |
| 2021 | $3,264 +8.9% | $143,000 +10% |
| 2020 | $2,997 +4.1% | $130,000 +6.3% |
| 2019 | $2,878 | $122,238 +2.7% |
| 2018 | $2,878 +10.3% | $119,000 +7.2% |
| 2017 | $2,610 +6.9% | $111,000 +20.9% |
| 2016 | $2,443 +6.8% | $91,839 +10% |
| 2015 | $2,288 +15.1% | $83,490 +10% |
| 2014 | $1,988 +13.3% | $75,900 +10% |
| 2013 | $1,754 +7% | $69,000 +7.8% |
| 2012 | $1,639 +7.3% | $64,000 +8.5% |
| 2011 | $1,527 +4.2% | $59,000 +1.7% |
| 2010 | $1,465 -24.6% | $58,000 -29.3% |
| 2009 | $1,943 -29.8% | $82,000 -37.4% |
| 2008 | $2,769 -11.9% | $131,000 -13.8% |
| 2007 | $3,142 -19.8% | $152,000 -12.9% |
| 2006 | $3,918 | $174,500 +22% |
| 2005 | -- | $143,000 |
| 2004 | -- | -- |
Find assessor info on the county website
Monthly payment
Est. payment
Payment breakdown
Explore the cost of this home by adjusting the details. Changes won't be saved.Climate risks
Neighborhood: 33435
Nearby schools
GreatSchools rating
- 7/10Plumosa School Of The ArtsGrades: PK-8Distance: 1 mi
- 5/10Atlantic High SchoolGrades: 9-12Distance: 3.4 mi
- 3/10Carver Middle SchoolGrades: 6-8Distance: 4.2 mi
Schools provided by the listing agent
- Elementary: Plumosa School of the Arts K-8
- Middle: Carver Community
- High: Atlantic
Source: BeachesMLS. This data may not be complete. We recommend contacting the local school district to confirm school assignments for this home.
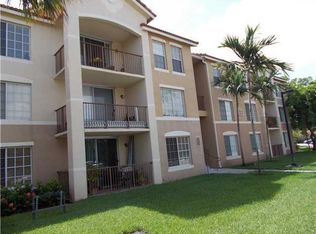
- $268,3003 bd2 ba1.2k sqft1109 Villa Cir #1109, Boynton Beach, FL 33435Off Market
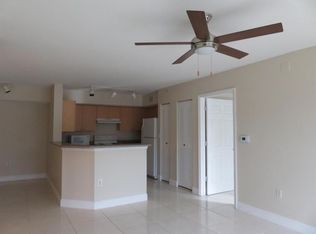
- $279,6002 bd2 ba-- sqft1103 Villa Cir, Boynton Beach, FL 33435Off Market
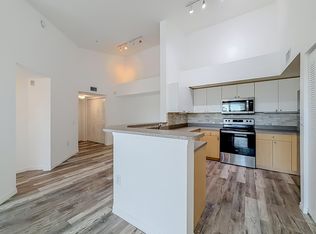
- $2,2002 bd2 ba1k sqft1119 Villa Cir #1119, Boynton Beach, FL 33435For Rent
- $290,0003 bd2 ba1.2k sqft1101 Villa Cir, Boynton Beach, FL 33435Sold

- $277,8003 bd2 ba1.2k sqft1117 Villa Cir, Boynton Beach, FL 33435Off Market
- $260,2003 bd2 ba1.2k sqft1102 Villa Cir, Boynton Beach, FL 33435Off Market
- $244,6002 bd2 ba1k sqft1104 Villa Cir, Boynton Beach, FL 33435Off Market
- $267,1002 bd2 ba1k sqft1112 Villa Cir, Boynton Beach, FL 33435Off Market
A local agent can set up tours, give advice and negotiate with sellers.
Similar homes
- $279,9002 bd2 ba1.2k sqft3, Boynton Beach, FL 33435For Sale
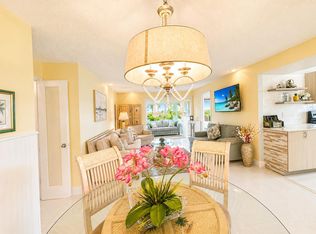
 MLS ID #B26021081, Susan Jean Horne, RE/MAX Services. BeachesMLS
 - $275,0002 bd2 ba1k sqft9, Boynton Beach, FL 33435For Sale
 MLS ID #B26042740, Andre A Rivera, LPT Realty, LLC. BeachesMLS
 - $305,0002 bd2 ba1.1k sqft3110 Tuscany Way, Boynton Beach, FL 33435For Sale
 MLS ID #B26055646, Thomas Clark Current, Douglas Elliman. BeachesMLS
 - $290,0003 bd2 ba1.4k sqftBAYFRONT, Boynton Beach, FL 33435For Sale
 MLS ID #B26006970, Danielle M Reidy, The Corcoran Group. BeachesMLS
 - $299,5002 bd2 ba1k sqft1010 Villa Circle, Boynton Beach, FL 33435For SaleMLS ID #B26014905, Irina Manets, Century 21 Stein Posner. BeachesMLS
- $274,9002 bd2 ba1.2k sqft10 Colonial Club Drive #305, Boynton Beach, FL 33435For SaleMLS ID #R11163265, Della McClain, Coldwell Banker Realty. BeachesMLS
- $234,9002 bd2 ba1.2k sqft25 Colonial Club Drive #205, Boynton Beach, FL 33435For SaleMLS ID #B26048269, Marzena Malgorzata Annis, Compass Florida, LLC. BeachesMLS
- $279,9002 bd2 ba1.2k sqft11 Colonial Club Drive #105, Boynton Beach, FL 33435For SaleMLS ID #B26004343, Susan D Graff, Hudson Realty Of The Plm Bchs. BeachesMLS
- $289,5002 bd2 ba1.1k sqft2113 Tuscany Way, Boynton Beach, FL 33435For SaleMLS ID #R11164992, Joshua Karger, EXP Realty LLC. BeachesMLS
- $240,0002 bd2 ba963 sqft2016 S Federal Highway #404, Boynton Beach, FL 33435For SaleMLS ID #B26039416, Helena Isabel LeHardy, EXIT Realty Delray. BeachesMLS
- $324,0003 bd2 ba1.2k sqft809 Villa Circle, Boynton Beach, FL 33435For SaleMLS ID #B26044808, Thomas Turkin, New Way Real Estate LLC. BeachesMLS
- $310,0003 bd2 ba1.2k sqft224 Villa Circle #224, Boynton Beach, FL 33435For SaleMLS ID #F10555213, Nichole Lathrop, The Keyes Company. BeachesMLS
- $219,9001 bd2 ba946 sqft12 Colonial Club Drive #202, Boynton Beach, FL 33435For SaleMLS ID #B26040768, Deidra Ellen Newton, The Landmark Group. BeachesMLS
- $243,0002 bd2 ba963 sqft2016 S Federal Highway #E309, Boynton Beach, FL 33435For SaleMLS ID #B26013858, Diane M Acquaviva, United Realty Group Inc. BeachesMLS
- $173,8002 bd2 ba963 sqft2012 S Federal Highway #404, Boynton Beach, FL 33435For SaleMLS ID #R11166846, Mark F Lenza, Coldwell Banker Realty /Delray Beach. BeachesMLS
- $325,0003 bd2 ba1.2k sqft316 Villa Circle, Boynton Beach, FL 33435For SaleMLS ID #B26013569, Sandra L Shepherd, Keller Williams Realty Boca Raton. BeachesMLS
- $174,9002 bd2 ba1.1k sqft190-A, Boynton Beach, FL 33435For SaleMLS ID #B26055575, Donald S Brown, Southdale Properties Inc.. BeachesMLS
- $244,9002 bd2 ba1.1k sqft200, Boynton Beach, FL 33435For SaleMLS ID #R11157580, Mary Killian, Coldwell Banker Realty. BeachesMLS
- $279,0002 bd2 ba1.2k sqft9 Ridge Pointe Drive #D, Boynton Beach, FL 33435For SaleMLS ID #B26050063, Candace Killian, Coldwell Banker Realty. BeachesMLS
- $239,9001 bd2 ba950 sqftColonial Club, Boynton Beach, FL 33435For Sale
 MLS ID #A11950504, Lorraine Silva, Aragon Realty Corp. MIAMI
