Discover this beautiful 2004-built villa nestled in Mishawaka's sought-after Reverewood neighborhood. This well-maintained home features 3 bedrooms, 2 full bathrooms, and an abundance of natural light throughout. Spacious sunroom with walls of windows - perfect for morning coffee or year-round relaxation. Vaulted ceilings in the large great room create an open, airy atmosphere the gas fireplace wonderful for those cold winter nights. Master suite is conveniently located on the main floor with a private bathroom and walk-in closet. Third bedroom with a closet serves as a bedroom or home office. Crisp white cabinets kitchen with generous pantry storage. GE Profile Dual Fuel Convection Range/Oven, refrigerator, dishwasher, microwave, washer and dryer all included. Main floor laundry for convenience. Full basement with built-in storage shelving. HVAC system and water heater replaced in 2022. Private patio for outdoor entertaining. This move-in ready villa offers the perfect blend of comfort, functionality, and low-maintenance living in a prime location. Don't miss this opportunity to call Reverewood home!
Closed
$275,000
1119 Warrington Ct, Mishawaka, IN 46544
3beds
1,656sqft
Condominium
Built in 2004
-- sqft lot
$291,100 Zestimate®
$--/sqft
$2,186 Estimated rent
Home value
$291,100
$259,000 - $326,000
$2,186/mo
Zestimate® history
Owner options
List your home for rent
$2,186/mo
Rent Zestimate®
Find your next renter with Zillow Rental Manager. Plus, with online applications, you can quickly screen prospective tenants – for free.
$2,186/mo
Rent Zestimate®
Refinance and save
$1,513/mo
Est. payment
Refinancing to a lower rate could help reduce your monthly payments and save thousands over the life of the loan.
$1,513/mo
Est. payment
Explore your selling options
Work with a Zillow partner agent
Leverage their expertise and Zillow's premium Showcase listings to get your home seen by more buyers.
Get startedList with your own agent
Get your home in front of millions of buyers by listing it on Zillow.
Learn how to do itSell it yourself
Take full control of how buyers see your home on Zillow by listing For Sale by Owner (FSBO).
List your homeWhat's special
Gas fireplaceMain floor laundryAbundance of natural lightVaulted ceilingsCrisp white cabinetsGenerous pantry storage
Zillow last checked:
Listing updated:
Listed by:
Trudy Thornburg Cell:574-360-9507,
Milestone Realty, LLC
Bought with:
Gene Risner, RB14024834
At Home Realty Group
Source: IRMLS,MLS#: 202534171
Facts & features
Interior
Bedrooms & bathrooms
- Bedrooms: 3
- Bathrooms: 2
- Full bathrooms: 2
- Main level bedrooms: 3
Bedroom 1
- Level: Main
Bedroom 2
- Level: Main
Dining room
- Level: Main
- Area: 100
- Dimensions: 10 x 10
Kitchen
- Level: Main
Living room
- Level: Main
- Area: 300
- Dimensions: 25 x 12
Heating
- Natural Gas, Forced Air
Cooling
- Central Air
Appliances
- Included: Disposal, Dishwasher, Microwave, Refrigerator, Washer, Dryer-Electric, Gas Oven, Gas Range, Gas Water Heater, Water Softener Owned
- Laundry: Main Level
Features
- 1st Bdrm En Suite, Vaulted Ceiling(s), Walk-In Closet(s), Laminate Counters, Eat-in Kitchen, Entrance Foyer, Open Floorplan, Stand Up Shower, Tub/Shower Combination, Main Level Bedroom Suite, Formal Dining Room, Great Room
- Flooring: Carpet, Vinyl
- Doors: Six Panel Doors
- Basement: Crawl Space,Partial,Concrete
- Number of fireplaces: 1
- Fireplace features: Living Room
Interior area
- Total structure area: 3,672
- Total interior livable area: 1,656 sqft
- Finished area above ground: 1,656
- Finished area below ground: 0
Property
Parking
- Total spaces: 2
- Parking features: Attached, Garage Door Opener
- Attached garage spaces: 2
Features
- Levels: One
- Stories: 1
- Patio & porch: Patio
- Exterior features: Irrigation System
Lot
- Size: 7,176 Square Feet
- Dimensions: 52 X 138
- Features: Level, City/Town/Suburb
Details
- Parcel number: 710924203003.000023
- Other equipment: Sump Pump
Construction
Type & style
- Home type: Condo
- Architectural style: Ranch
- Property subtype: Condominium
Materials
- Brick, Vinyl Siding
- Roof: Asphalt
Condition
- New construction: No
- Year built: 2004
Utilities & green energy
- Electric: Mishawaka Utility
- Gas: NIPSCO
- Sewer: City
- Water: City, Mishawaka Utility
Community & HOA
Community
- Security: Smoke Detector(s)
- Subdivision: Reverewood Villas
HOA
- Has HOA: Yes
- HOA fee: $140 monthly
Location
- Region: Mishawaka
Financial & listing details
- Tax assessed value: $172,700
- Annual tax amount: $1,997
- Date on market: 8/26/2025
- Listing terms: Cash,Conventional
Price history
| Date | Event | Price |
|---|---|---|
| 10/3/2025 | Sold | $275,000 |
Source:  IRMLS #202534171 Report a problem IRMLS #202534171 Report a problem | ||
| 8/26/2025 | Listed for sale | $275,000+46.4% |
Source: IRMLS #202534171 Report a problem | ||
| 6/8/2018 | Sold | $187,900-1.1%$113/sqft |
Source: Agent Provided Report a problem | ||
| 3/7/2018 | Listed for sale | $189,900$115/sqft |
Source: Solid Ground Realty, LLC #201808381 Report a problem | ||
Public tax history
| Year | Property taxes | Tax assessment |
|---|---|---|
| 2025 | $1,952 -1.5% | $172,700 +1.9% |
| 2024 | $1,982 -2% | $169,500 -1.6% |
| 2023 | $2,022 +8.5% | $172,300 -1.1% |
| 2022 | $1,863 -12.9% | $174,200 +8.5% |
| 2021 | $2,138 -1.6% | $160,500 -12% |
| 2020 | $2,172 -21.8% | $182,300 -1.1% |
| 2019 | $2,777 +13.8% | $184,300 -2.3% |
| 2018 | $2,441 +3% | $188,600 +19.4% |
| 2017 | $2,369 +11.1% | $157,900 -1.1% |
| 2016 | $2,133 +2.6% | $159,600 -0.6% |
| 2014 | $2,079 -4.2% | $160,500 -1% |
| 2013 | $2,171 -2.1% | $162,100 -1.2% |
| 2012 | $2,217 +0.3% | $164,000 +3.3% |
| 2011 | $2,211 -0.2% | $158,800 |
| 2010 | $2,215 +3.8% | $158,800 |
| 2009 | $2,134 | $158,800 +5.6% |
| 2007 | -- | $150,400 |
Find assessor info on the county website
Neighborhood: 46544
Nearby homes
- $271,6002 bd2 ba1.6k sqft1115 Warrington Ct, Mishawaka, IN 46544Off Market
- $276,9002 bd2 ba1.5k sqft1125 Warrington Ct, Mishawaka, IN 46544Off Market
- $315,9002 bd2 ba1.7k sqft1109 Warrington Ct, Mishawaka, IN 46544Off Market

- $278,9003 bd2 ba1.5k sqft1129 Warrington Ct, Mishawaka, IN 46544Off Market
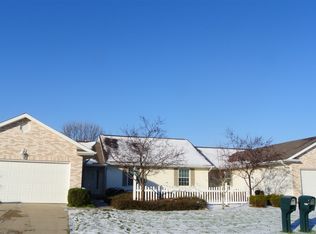
- $316,3003 bd3 ba1.3k sqft1118 Wellsley Ct, Mishawaka, IN 46544Off Market
- $326,7003 bd2 ba1.4k sqft1114 Wellsley Ct, Mishawaka, IN 46544Off Market
- $295,0002 bd2 ba1.2k sqft1124 Wellsley Ct, Mishawaka, IN 46544Sold
- $341,3004 bd3 ba1.6k sqft1108 Wellsley Ct, Mishawaka, IN 46544Off Market
Nearby schools
GreatSchools rating
- 8/10Fred J Hums Elementary SchoolGrades: K-6Distance: 0.2 mi
- 5/10John J Young Middle SchoolGrades: 7-8Distance: 3.5 mi
- 4/10Mishawaka High SchoolGrades: 9-12Distance: 2.1 mi
Schools provided by the listing agent
- Elementary: Hums
- Middle: John Young
- High: Mishawaka
- District: School City of Mishawaka
Source: IRMLS. This data may not be complete. We recommend contacting the local school district to confirm school assignments for this home.


Get pre-qualified for a loan
At Zillow Home Loans, we can pre-qualify you in as little as 5 minutes with no impact to your credit score.An equal housing lender. NMLS #10287.
- Indiana
- Saint Joseph County
- Mishawaka
- 46544
- 1119 Warrington Ct
Nearby cities
Nearby zip codes
Other Mishawaka Topics
