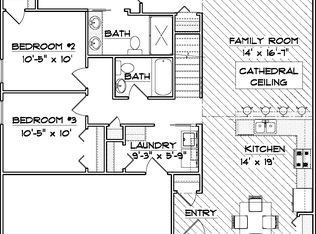
Welcome to this exceptional Craftsman-style villa in the highly sought-after Reverwood Villas community! Built just 8 years ago by award-winning Devine Builders, this meticulously maintained home offers effortless main-floor living paired with timeless design and modern comfort. Featuring 2 bedrooms and 2 full baths, the open-concept layout is enhanced by soaring vaulted ceilings and stylish finishes throughout. The beautifully designed kitchen is both functional and inviting, complete with a large pantry and a full complement of appliances, including washer and dryer. Custom blinds and all drapery are also included, adding to the home’s move-in-ready appeal. The oversized primary suite is a true retreat, boasting a spacious en suite bath and generous walk-in closet. A split-bedroom floor plan provides privacy, with the second bedroom and full guest bath ideally situated at the front of the home. The spotless full basement is already plumbed for a future bath and offers endless potential for additional living space tailored to your needs. Step outside to a thoughtfully landscaped backyard, professionally designed to attract birds and butterflies—perfectly enjoyed from the patio. The HOA enhances the low-maintenance lifestyle by covering lawn care, irrigation, snow removal, gutter cleaning, and front landscaping. A rare opportunity to enjoy refined villa living in a premier location—this home truly has it all!
Closed
$295,000
1124 Wellsley Ct, Mishawaka, IN 46544
2beds
1,219sqft
Condominium
Built in 2018
-- sqft lot
$297,000 Zestimate®
$--/sqft
$2,003 Estimated rent
Home value
$297,000
$264,000 - $333,000
$2,003/mo
Zestimate® history
Owner options
List your home for rent
$2,003/mo
Rent Zestimate®
Find your next renter with Zillow Rental Manager. Plus, with online applications, you can quickly screen prospective tenants – for free.
$2,003/mo
Rent Zestimate®
Refinance and save
$1,965/mo
Est. payment
Refinancing to a lower rate could help reduce your monthly payments and save thousands over the life of the loan.
$1,965/mo
Est. payment
Explore your selling options
Work with a Zillow partner agent
Leverage their expertise and Zillow's premium Showcase listings to get your home seen by more buyers.
Get startedList with your own agent
Get your home in front of millions of buyers by listing it on Zillow.
Learn how to do itSell it yourself
Take full control of how buyers see your home on Zillow by listing For Sale by Owner (FSBO).
List your homeWhat's special
Spotless full basementStylish finishes throughoutModern comfortOversized primary suiteEffortless main-floor livingSplit-bedroom floor planSoaring vaulted ceilings
Zillow last checked:
Listing updated:
Listed by:
Kirstyn Stroinski 574-298-3777,
St. Joseph Realty Group
Bought with:
Anita Hildebrecht, RB14014774
RE/MAX 100
Source: IRMLS,MLS#: 202609204
Facts & features
Interior
Bedrooms & bathrooms
- Bedrooms: 2
- Bathrooms: 2
- Full bathrooms: 2
- Main level bedrooms: 2
Bedroom 1
- Level: Main
Bedroom 2
- Level: Main
Heating
- Natural Gas, Forced Air
Cooling
- Central Air
Appliances
- Included: Disposal, Range/Oven Hook Up Gas, Dishwasher, Microwave, Refrigerator, Washer, Dryer-Gas, Gas Range, Gas Water Heater
- Laundry: Main Level
Features
- Ceiling-9+, Ceiling Fan(s), Walk-In Closet(s), Stone Counters, Crown Molding, Kitchen Island, Open Floorplan, Split Br Floor Plan, Main Level Bedroom Suite, Great Room
- Flooring: Carpet, Vinyl
- Windows: Window Treatments, Blinds
- Basement: Full,Unfinished,Concrete,Sump Pump
- Number of fireplaces: 1
- Fireplace features: Living Room
Interior area
- Total structure area: 2,438
- Total interior livable area: 1,219 sqft
- Finished area above ground: 1,219
- Finished area below ground: 0
Property
Parking
- Total spaces: 2
- Parking features: Attached, Garage Door Opener, Concrete
- Attached garage spaces: 2
- Has uncovered spaces: Yes
Features
- Levels: One
- Stories: 1
- Patio & porch: Patio
- Exterior features: Irrigation System
- Fencing: None
Lot
- Size: 7,405 Square Feet
- Dimensions: 52X145
- Features: Level, City/Town/Suburb, Landscaped
Details
- Parcel number: 710924202002.000023
- Other equipment: Sump Pump
Construction
Type & style
- Home type: Condo
- Architectural style: Ranch
- Property subtype: Condominium
Materials
- Stone, Vinyl Siding
- Roof: Asphalt
Condition
- New construction: No
- Year built: 2018
Utilities & green energy
- Electric: Mishawaka Utility
- Gas: NIPSCO
- Sewer: City
- Water: City, Mishawaka Utility
- Utilities for property: Cable Connected
Community & HOA
Community
- Security: Smoke Detector(s)
- Subdivision: Reverewood Villas
HOA
- Has HOA: Yes
- HOA fee: $150 monthly
Location
- Region: Mishawaka
Financial & listing details
- Tax assessed value: $195,200
- Annual tax amount: $2,202
- Date on market: 3/20/2026
- Listing terms: Cash,Conventional,FHA,VA Loan
Price history
| Date | Event | Price |
|---|---|---|
| 4/30/2026 | Sold | $295,000 |
Source:  IRMLS #202609204 Report a problem IRMLS #202609204 Report a problem | ||
| 3/21/2026 | Pending sale | $295,000 |
Source: IRMLS #202609204 Report a problem | ||
| 3/20/2026 | Listed for sale | $295,000+32.9% |
Source: IRMLS #202609204 Report a problem | ||
| 7/2/2018 | Sold | $221,900$182/sqft |
Source: Agent Provided Report a problem | ||
Public tax history
| Year | Property taxes | Tax assessment |
|---|---|---|
| 2025 | $2,187 +0.6% | $195,200 +3.3% |
| 2024 | $2,174 -1.9% | $188,900 +0.4% |
| 2023 | $2,216 +8.6% | $188,200 -0.9% |
| 2022 | $2,039 +0.3% | $190,000 +8.7% |
| 2021 | $2,034 -0.4% | $174,800 +0.5% |
| 2020 | $2,043 +11894.9% | $173,900 |
| 2019 | $17 -20.5% | $173,900 +86850% |
| 2018 | $21 +1.4% | $200 |
| 2017 | $21 +272.5% | $200 |
| 2016 | $6 +4.8% | $200 |
| 2014 | $5 -3.6% | $200 |
| 2013 | $6 -1.1% | $200 |
| 2012 | $6 -3.9% | $200 |
| 2011 | $6 -0.7% | $200 |
| 2010 | $6 +2.9% | $200 |
| 2009 | $6 | $200 |
Find assessor info on the county website
Neighborhood: 46544
Nearby homes
- $314,8003 bd3 ba1.3k sqft1118 Wellsley Ct, Mishawaka, IN 46544Off Market
- $331,6003 bd3 ba1.3k sqft1128 Wellsley Ct, Mishawaka, IN 46544Off Market
- $327,1003 bd2 ba1.4k sqft1114 Wellsley Ct, Mishawaka, IN 46544Off Market
- $304,5002 bd3 ba1.3k sqft1123 Wellsley Ct, Mishawaka, IN 46544Off Market
- $348,6003 bd2 ba1.4k sqft1114 Wellsley #16, Mishawaka, IN 46544Off Market
- $324,2003 bd2 ba1.4k sqft1117 Wellsley Ct, Mishawaka, IN 46544Off Market
- $344,3003 bd3 ba1.4k sqft1127 Wellsley Ct, Mishawaka, IN 46544Off Market
- $275,0003 bd2 ba1.6k sqft1119 Warrington Ct, Mishawaka, IN 46544Sold
Nearby schools
GreatSchools rating
- 8/10Fred J Hums Elementary SchoolGrades: K-6Distance: 0.2 mi
- 5/10John J Young Middle SchoolGrades: 7-8Distance: 3.5 mi
- 4/10Mishawaka High SchoolGrades: 9-12Distance: 2 mi
Schools provided by the listing agent
- Elementary: Hums
- Middle: John Young
- High: Mishawaka
- District: School City of Mishawaka
Source: IRMLS. This data may not be complete. We recommend contacting the local school district to confirm school assignments for this home.


Get pre-qualified for a loan
At Zillow Home Loans, we can pre-qualify you in as little as 5 minutes with no impact to your credit score.An equal housing lender. NMLS #10287.
- Indiana
- Saint Joseph County
- Mishawaka
- 46544
- 1124 Wellsley Ct
Nearby cities
Nearby zip codes
Other Mishawaka Topics
