Stunning remodeled custom home with mountain views featuring 5 bedrooms, a loft, and 4 fully updated bathrooms. This move-in-ready property sits on a large lot and offers an ideal blend of luxury, comfort, and modern design. Interior upgrades include real hardwood floors, plush carpet, fresh paint, and updated tile throughout. The gorgeous new kitchen features white cabinets, quartz countertops, and included appliances. Additional highlights include two formal dining rooms, two fireplaces, vaulted ceilings, and new windows that fill the home with natural light. The spacious primary suite offers a private oversized balcony with beautiful views. No HOA. All information is believed to be accurate but is not guaranteed. Buyers and buyer’s agents should verify taxes, schools, HOA, measurements, and any other material facts to their satisfaction.
Sold for $603,000
$603,000
11190 E Wesley Avenue, Aurora, CO 80014
5beds
2,847sqft
Single Family Residence
Built in 1967
9,453 Square Feet Lot
$591,400 Zestimate®
$212/sqft
$3,566 Estimated rent
Home value
$591,400
$562,000 - $621,000
$3,566/mo
Zestimate® history
Owner options
List your home for rent
$3,566/mo
Rent Zestimate®
Find your next renter with Zillow Rental Manager. Plus, with online applications, you can quickly screen prospective tenants – for free.
$3,566/mo
Rent Zestimate®
Refinance and save
$3,570/mo
Est. payment
Refinancing to a lower rate could help reduce your monthly payments and save thousands over the life of the loan.
$3,570/mo
Est. payment
Explore your selling options
Work with a Zillow partner agent
Leverage their expertise and Zillow's premium Showcase listings to get your home seen by more buyers.
Get startedList with your own agent
Get your home in front of millions of buyers by listing it on Zillow.
Learn how to do itSell it yourself
Take full control of how buyers see your home on Zillow by listing For Sale by Owner (FSBO).
List your homeWhat's special
Two fireplacesMountain viewsLarge lotSpacious primary suiteVaulted ceilingsTwo formal dining roomsFresh paint
Zillow last checked:
Listing updated:
Listed by:
Julio Mira 303-536-7777 JULIOMIRA1@HOTMAIL.COM,
Brokers Guild Real Estate
Bought with:
Lisa Tapia, 100021361
The Property Shop Denver
Source: REcolorado as distributed by MLS GRID,MLS#: 5676970
Facts & features
Interior
Bedrooms & bathrooms
- Bedrooms: 5
- Bathrooms: 4
- Full bathrooms: 2
- 3/4 bathrooms: 1
- 1/2 bathrooms: 1
- Main level bathrooms: 2
- Main level bedrooms: 1
Bedroom
- Features: Primary Suite
- Level: Upper
- Area: 205.86 Square Feet
- Dimensions: 14.1 x 14.6
Bedroom
- Level: Upper
- Area: 82.36 Square Feet
- Dimensions: 7.1 x 11.6
Bedroom
- Level: Main
- Area: 134.55 Square Feet
- Dimensions: 11.5 x 11.7
Bedroom
- Level: Basement
- Area: 149.48 Square Feet
- Dimensions: 14.8 x 10.1
Bedroom
- Level: Basement
- Area: 173.16 Square Feet
- Dimensions: 11.1 x 15.6
Bathroom
- Features: En Suite Bathroom
- Level: Upper
- Area: 82.36 Square Feet
- Dimensions: 7.1 x 11.6
Bathroom
- Level: Basement
- Area: 29.22 Square Feet
- Dimensions: 4.11 x 7.11
Bathroom
- Level: Main
- Area: 134.55 Square Feet
- Dimensions: 11.5 x 11.7
Bathroom
- Features: Primary Suite
- Level: Main
- Area: 27.14 Square Feet
- Dimensions: 5.9 x 4.6
Dining room
- Level: Main
- Area: 159.84 Square Feet
- Dimensions: 14.4 x 11.1
Dining room
- Level: Main
- Area: 93.93 Square Feet
- Dimensions: 10.1 x 9.3
Family room
- Level: Basement
- Area: 134.42 Square Feet
- Dimensions: 11.1 x 12.11
Kitchen
- Level: Main
- Area: 162.26 Square Feet
- Dimensions: 12.2 x 13.3
Living room
- Level: Main
- Area: 280.8 Square Feet
- Dimensions: 14.4 x 19.5
Loft
- Level: Upper
- Area: 105.61 Square Feet
- Dimensions: 17.9 x 5.9
Utility room
- Level: Basement
- Area: 62.22 Square Feet
- Dimensions: 5.1 x 12.2
Heating
- Forced Air
Cooling
- Central Air
Appliances
- Included: Dishwasher, Disposal, Gas Water Heater, Microwave, Oven, Range, Refrigerator
- Laundry: In Unit
Features
- Quartz Counters, Vaulted Ceiling(s)
- Flooring: Carpet, Tile, Wood
- Windows: Double Pane Windows
- Basement: Interior Entry
- Number of fireplaces: 2
- Fireplace features: Dining Room, Electric, Family Room
Interior area
- Total structure area: 2,847
- Total interior livable area: 2,847 sqft
- Finished area above ground: 2,005
- Finished area below ground: 842
Property
Parking
- Total spaces: 2
- Parking features: Concrete
- Attached garage spaces: 2
Features
- Levels: Two
- Stories: 2
- Patio & porch: Covered, Deck, Front Porch, Patio, Rooftop
- Exterior features: Balcony
- Has view: Yes
- View description: Mountain(s)
Lot
- Size: 9,453 Square Feet
- Features: Level
Details
- Parcel number: 031251435
- Special conditions: Standard
Construction
Type & style
- Home type: SingleFamily
- Architectural style: A-Frame
- Property subtype: Single Family Residence
Materials
- Brick, Frame
- Foundation: Concrete Perimeter
- Roof: Composition
Condition
- Updated/Remodeled
- Year built: 1967
Utilities & green energy
- Electric: 220 Volts
- Sewer: Public Sewer
- Utilities for property: Cable Available, Electricity Connected, Natural Gas Available, Natural Gas Connected
Community & HOA
Community
- Security: Carbon Monoxide Detector(s), Smoke Detector(s)
- Subdivision: Eastridge
HOA
- Has HOA: No
Location
- Region: Aurora
Financial & listing details
- Price per square foot: $212/sqft
- Tax assessed value: $545,700
- Annual tax amount: $2,692
- Date on market: 12/13/2025
- Listing terms: Cash,Conventional,FHA,VA Loan
- Exclusions: None.
- Ownership: Individual
- Electric utility on property: Yes
Price history
| Date | Event | Price |
|---|---|---|
| 4/8/2026 | Sold | $603,000+0.5%$212/sqft |
Source:  REcolorado as distributed by MLS GRID #5676970 Report a problem REcolorado as distributed by MLS GRID #5676970 Report a problem | ||
| 3/9/2026 | Pending sale | $599,900$211/sqft |
Source: REcolorado as distributed by MLS GRID #5676970 Report a problem | ||
| 3/6/2026 | Price change | $599,900-1.6%$211/sqft |
Source: REcolorado as distributed by MLS GRID #5676970 Report a problem | ||
| 2/25/2026 | Price change | $609,900-1.6%$214/sqft |
Source: REcolorado as distributed by MLS GRID #5676970 Report a problem | ||
| 1/23/2026 | Price change | $619,900-1.6%$218/sqft |
Source: REcolorado as distributed by MLS GRID #5676970 Report a problem | ||
| 1/5/2026 | Price change | $629,900-3.1%$221/sqft |
Source: REcolorado as distributed by MLS GRID #5676970 Report a problem | ||
| 12/13/2025 | Listed for sale | $649,900+46.1%$228/sqft |
Source: REcolorado as distributed by MLS GRID #5676970 Report a problem | ||
| 9/24/2025 | Sold | $444,900+139.3%$156/sqft |
Source: Public Record Report a problem | ||
| 9/9/1999 | Sold | $185,900$65/sqft |
Source: Public Record Report a problem | ||
Public tax history
| Year | Property taxes | Tax assessment |
|---|---|---|
| 2025 | $2,692 +13.4% | $34,107 -0.6% |
| 2024 | $2,374 +16.7% | $34,311 -10.6% |
| 2023 | $2,033 -0.6% | $38,364 +36.7% |
| 2022 | $2,046 | $28,072 -2.8% |
| 2021 | -- | $28,879 +2.3% |
| 2020 | $2,027 +3.6% | $28,222 |
| 2019 | $1,955 | $28,222 +6.4% |
| 2018 | $1,955 +1.5% | $26,525 |
| 2017 | $1,927 | $26,525 +9.3% |
| 2016 | -- | $24,270 |
| 2015 | -- | $24,270 +50.9% |
| 2014 | $1,790 +33.6% | $16,087 -11.3% |
| 2013 | $1,339 | $18,130 |
| 2012 | -- | $18,130 |
| 2011 | $1,592 +2.7% | $18,130 -11.6% |
| 2010 | $1,550 -2.1% | $20,510 |
| 2009 | $1,583 | $20,510 -0.9% |
| 2008 | -- | $20,703 |
| 2007 | -- | $20,703 +2.1% |
| 2006 | -- | $20,282 |
| 2005 | -- | $20,282 -3.7% |
| 2002 | $1,552 +13.2% | $21,060 +19.3% |
| 2001 | $1,372 | $17,660 |
Find assessor info on the county website
Neighborhood: East Ridge - Ptarmigan Park
Nearby homes
- $563,9002 bd3 ba2.1k sqft11252 E Wesley Ave, Aurora, CO 80014Off Market
- $496,9003 bd2 ba2.2k sqft11202 E Wesley Ave, Aurora, CO 80014Off Market
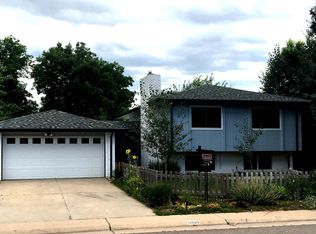
- $595,7004 bd3 ba2.7k sqft2397 S Lima St, Aurora, CO 80014Off Market

- $518,6003 bd3 ba1.5k sqft11292 E Wesley Ave, Aurora, CO 80014Off Market
- $615,0006 bd3 ba2.9k sqft2409 S Lima St, Aurora, CO 80014Sold
- $628,2004 bd3 ba2.9k sqft2429 S Lima St, Aurora, CO 80014Off Market
- $559,2003 bd3 ba1.6k sqft2396 S Lansing St, Aurora, CO 80014Off Market
- $580,6003 bd3 ba2.8k sqft2439 S Lima St, Aurora, CO 80014Off Market
Nearby schools
GreatSchools rating
- 4/10Eastridge Community Elementary SchoolGrades: PK-5Distance: 0.3 mi
- 3/10Prairie Middle SchoolGrades: 6-8Distance: 1 mi
- 6/10Overland High SchoolGrades: 9-12Distance: 0.9 mi
Schools provided by the listing agent
- Elementary: Eastridge
- Middle: Prairie
- High: Overland
- District: Cherry Creek 5
Source: REcolorado as distributed by MLS GRID. This data may not be complete. We recommend contacting the local school district to confirm school assignments for this home.
Get a cash offer in 3 minutes
Find out how much your home could sell for in as little as 3 minutes with a no-obligation cash offer.
Estimated market value
$591,400
Get a cash offer in 3 minutes
Find out how much your home could sell for in as little as 3 minutes with a no-obligation cash offer.
Estimated market value
$591,400
- Colorado
- Arapahoe County
- Aurora
- 80014
- East Ridge - Ptarmigan Park
- 11190 E Wesley Avenue
Nearby cities
Nearby neighborhoods
Nearby zip codes
Other Aurora Topics
