Skip main navigation
Off market
  • $600,800

    2397 S Lima St, Aurora, CO 80014

    4beds
    2,728sqft
    SingleFamily
    Built in 1969
    8,973 Square Feet Lot
    $600,800 Zestimate®
    $220/sqft
    $3,265 Estimated rent

    Home value

    $600,800

    $571,000 - $631,000

    $3,265/mo

    Zestimate® history
    Loading
    Loading...

    Owner options

    List your home for rent

    $3,265/mo

    Rent Zestimate®

    Find your next renter with Zillow Rental Manager. Plus, with online applications, you can quickly screen prospective tenants – for free.

    Learn more

    $3,265/mo

    Rent Zestimate®

    Refinance and save

    $3,485/mo

    Est. payment

    Refinancing to a lower rate could help reduce your monthly payments and save thousands over the life of the loan.

    See today's rates

    $3,485/mo

    Est. payment

    Explore your selling options

    Work with a Zillow partner agent

    Leverage their expertise and Zillow's premium Showcase listings to get your home seen by more buyers.

    Get started

    List with your own agent

    Get your home in front of millions of buyers by listing it on Zillow.

    Learn how to do it

    Sell it yourself

    Take full control of how buyers see your home on Zillow by listing For Sale by Owner (FSBO).

    List your home

    What's special

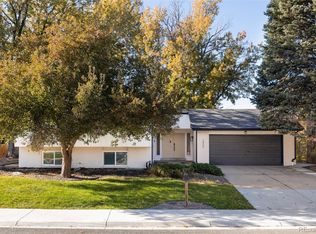
    Welcome Home to this fabulously updated 4 bed, 3 bath split-level in coveted Eastridge, Cherry Creek School Dist. with NO HOA! Nearby The Point at Nine Mile Redevelopment and Aurora Crossing, you are surrounded by amenities, minutes away to public transportation, and the Cherry Creek State Park and trail system, this location has it all with so much more to come! *** Situated on a large lot in a friendly and mature neighborhood; you will relax peacefully in your private backyard oasis that has been completely redesigned for you to kick back and watch a movie under the stars on the built-in automated projector screen, roast s'mores by the fire pit, with plenty of space to entertain your friends and family both indoors and out. Boasting engineered hardwoods throughout the main and upper levels, these floors are not only beautiful but durable, plus newer carpet (2019) on the lower and basement levels, over half of which has been converted into a spacious non conforming 4th bedroom (No egress). Tons of storage space throughout, including over 300sq feet in basement utility room, plus the 2 car garage with built in shelving and workbench.*** Flooded with natural southern-facing light, this home is immediately inviting and comfortable drawing your eye toward the vaulted ceilings and architectural cutouts that truly make this home unique. The kitchen comes equipped with can lighting, updated stainless steel Whirlpool appliances and W/D purchased in 2019 are included! *** This gorgeous gem will not last long, be sure to view the Matterport and schedule your tour today! Rental or Air BnB? Available for Purchase with all Seller's personal property (excluding basement bedroom). Ask listing agent for details.

    This property is off market, which means it's not currently listed for sale or rent on Zillow. This may be different from what's available on other websites or public sources.

    Facts & features

    Interior

    Bedrooms & bathrooms
    • Bedrooms: 4
    • Bathrooms: 3
    • Full bathrooms: 1
    • 3/4 bathrooms: 1
    • 1/2 bathrooms: 1
    Heating
    • Forced air, Gas
    Cooling
    • Central
    Appliances
    • Included: Dishwasher, Dryer, Garbage disposal, Microwave, Range / Oven, Refrigerator, Washer
    • Laundry: In Unit
    Features
    • Kitchen Island, Vaulted Ceiling(s), Master Suite
    • Flooring: Tile, Hardwood
    • Windows: Double Pane Windows
    • Basement: Finished
    • Has fireplace: Yes
    • Fireplace features: Wood Burning, Family Room
    Interior area
    • Total interior livable area: 2,728 sqft
    • Finished area below ground: 436.00

    Property

    Parking
    • Total spaces: 2
    • Parking features: Garage - Attached
    Features
    • Patio & porch: Covered, Front Porch
    • Exterior features: Wood, Brick
    • Fencing: Full
    Lot
    • Size: 8,973 Square Feet
    • Features: Level, Landscaped, Near Public Transit
    Details
    • Parcel number: 197326302023
    • Zoning description: R-1

    Construction

    Type & style
    • Home type: SingleFamily
    • Architectural style: Contemporary
    Materials
    • Wood
    • Roof: Composition
    Condition
    • Year built: 1969

    Utilities & green energy

    • Sewer: Public Sewer
    • Water: Public

    Community & HOA

    Community
    • Security: Radon Mitigation System
    Location
    • Region: Aurora

    Financial & listing details

    • Price per square foot: $220/sqft
    • Tax assessed value: $598,500
    • Annual tax amount: $3,274
    • Road surface type: Paved

    Price history

    DateEventPrice
    9/23/2020Sold$502,500+9.2%$184/sqft
    Source: Public Record Report a problem
    8/21/2020Pending sale$460,000$169/sqft
    Source: Your Castle Real Estate Inc #6754807 Report a problem
    8/17/2020Listed for sale$460,000+6%$169/sqft
    Source: Your Castle Real Estate Inc #6754807 Report a problem
    7/19/2019Sold$434,000-1.1%$159/sqft
    Source: Public Record Report a problem
    7/19/2019Listed for sale$439,000$161/sqft
    Source: RE/MAX Masters Millennium #2053936 Report a problem
    6/17/2019Pending sale$439,000$161/sqft
    Source: RE/MAX Masters Millennium #2053936 Report a problem
    6/14/2019Listed for sale$439,000+54%$161/sqft
    Source: RE/MAX Masters Millennium #2053936 Report a problem
    3/31/2015Sold$285,000-4.7%$104/sqft
    Source: Public Record Report a problem
    3/1/2015Price change$299,000-0.3%$110/sqft
    Source: Licht Realty Company #4415909 Report a problem
    2/21/2015Listed for sale$299,900+17.6%$110/sqft
    Source: Licht Realty Company #4415909 Report a problem
    4/18/2007Sold$255,000$93/sqft
    Source: Public Record Report a problem

    Public tax history

    YearProperty taxesTax assessment
    2025$3,274 +13.4%$37,407 -10.4%
    2024$2,887 +29.7%$41,734 -9%
    2023$2,225 -1.2%$45,860 +49.3%
    2022$2,252 $30,726 -3.3%
    2021-- $31,782 +15.1%
    2020$1,983 +9.8%$27,607
    2019$1,806 $27,607 +12.7%
    2018$1,806 +1.5%$24,494
    2017$1,780 $24,494 +15.2%
    2016-- $21,253
    2015-- $21,253 +40.9%
    2014$1,567 +24.8%$15,084 -8%
    2013$1,256 $16,390
    2012-- $16,390
    2011$1,452 +2.7%$16,390 -12.4%
    2010$1,414 -2.2%$18,710
    2009$1,445 $18,710 -1.1%
    2008-- $18,913
    2007-- $18,913 -1%
    2006-- $19,104
    2005-- $19,104 +1.7%
    2002$1,385 +9.7%$18,790 +15.6%
    2001$1,262 $16,250
    Find assessor info on the county website

    Neighborhood: East Ridge - Ptarmigan Park

    Nearby schools

    GreatSchools rating
    Schools provided by the listing agent
    • Elementary: Eastridge
    • Middle: Prairie
    • High: Overland
    • District: Cherry Creek 5

    Source: The MLS. This data may not be complete. We recommend contacting the local school district to confirm school assignments for this home.

    Get a cash offer in 3 minutes
    Find out how much your home could sell for in as little as 3 minutes with a no-obligation cash offer.
    Estimated market value
    $600,800
    Get a cash offer in 3 minutes
    Find out how much your home could sell for in as little as 3 minutes with a no-obligation cash offer.
    Estimated market value
    $600,800