Welcome Home to this beautifully maintained home nestled in the heart of Johns Creek, one of North Atlanta's most sought-after communities. Step inside to discover a light filled interior with an inviting layout designed for both every day life and entertaining. The spacious main living areas feature updated finishes, such as Carrara Marble in the kitchen, and timeless design, like the slate fireplace with a quartz hearth. The primary suite and bathroom have been beautifully renovated creating an escape to your own private resort. The secondary bedrooms are generously sized, offering flexibility for family, guests, or even a playroom. Enjoy outdoor living with a private backyard, spacious deck with Trex decking, and fire pit area. With over 2,000 square feet of studded, unfinished basement space with outdoor access, the possibilities are endless! Conveniently located near top-rated schools, Avalon, and the upcoming Medley development, this home also provides access to major thoroughfares for a smooth commute. With a new driveway, new windows, new water heater, and new gutters with round down spouts, this house is move-in ready! This is not one to miss!
Closed
$640,000
11190 Surrey Park Trl, Johns Creek, GA 30097
3beds
2,193sqft
Single Family Residence, Residential
Built in 1986
0.42 Acres Lot
$643,400 Zestimate®
$292/sqft
$2,819 Estimated rent
Home value
$643,400
$598,000 - $695,000
$2,819/mo
Zestimate® history
Owner options
List your home for rent
$2,819/mo
Rent Zestimate®
Find your next renter with Zillow Rental Manager. Plus, with online applications, you can quickly screen prospective tenants – for free.
$2,819/mo
Rent Zestimate®
Refinance and save
$4,061/mo
Est. payment
Refinancing to a lower rate could help reduce your monthly payments and save thousands over the life of the loan.
$4,061/mo
Est. payment
Explore your selling options
Work with a Zillow partner agent
Leverage their expertise and Zillow's premium Showcase listings to get your home seen by more buyers.
Get startedList with your own agent
Get your home in front of millions of buyers by listing it on Zillow.
Learn how to do itSell it yourself
Take full control of how buyers see your home on Zillow by listing For Sale by Owner (FSBO).
List your homeWhat's special
Light filled interiorPrivate backyardNew drivewayNew windowsTimeless designUpdated finishesFire pit area
Zillow last checked:
Listing updated:
Listed by:
Lauren Warner,
Atlanta Fine Homes Sotheby's International 770-442-7300,
Sarah Wilkins,
Atlanta Fine Homes Sotheby's International
Bought with:
Fan Yang, 403864
Realty Resources ATL, Inc.
Source: FMLS GA,MLS#: 7736189
Facts & features
Interior
Bedrooms & bathrooms
- Bedrooms: 3
- Bathrooms: 3
- Full bathrooms: 2
- 1/2 bathrooms: 1
- Main level bathrooms: 2
- Main level bedrooms: 3
Rooms
- Room types: Basement, Family Room, Kitchen, Laundry, Master Bathroom, Office
Primary bedroom
- Features: Master on Main
- Level: Master on Main
Bedroom
- Features: Master on Main
Primary bathroom
- Features: Separate His/Hers, Separate Tub/Shower, Soaking Tub
Dining room
- Features: Seats 12+, Separate Dining Room
Kitchen
- Features: Breakfast Bar, Eat-in Kitchen, Pantry, Stone Counters, View to Family Room
Heating
- Central
Cooling
- Central Air
Appliances
- Included: Dishwasher, Gas Oven, Gas Range, Microwave
- Laundry: Laundry Room, Main Level
Features
- Entrance Foyer, Recessed Lighting, Vaulted Ceiling(s), Walk-In Closet(s)
- Flooring: Hardwood, Tile
- Windows: Double Pane Windows, Insulated Windows
- Basement: Driveway Access,Exterior Entry,Interior Entry,Unfinished
- Number of fireplaces: 1
- Fireplace features: Family Room
- Common walls with other units/homes: No Common Walls
Interior area
- Total structure area: 2,193
- Total interior livable area: 2,193 sqft
Property
Parking
- Total spaces: 2
- Parking features: Drive Under Main Level, Driveway, Garage, Garage Faces Front
- Attached garage spaces: 2
- Has uncovered spaces: Yes
Accessibility
- Accessibility features: None
Features
- Levels: Two
- Stories: 2
- Patio & porch: Deck
- Exterior features: Private Yard, Rain Gutters
- Pool features: None
- Spa features: None
- Fencing: Wood
- Has view: Yes
- View description: Neighborhood
- Waterfront features: None
- Body of water: None
Lot
- Size: 0.42 Acres
- Features: Back Yard, Front Yard, Level, Sprinklers In Rear
Details
- Additional structures: None
- Parcel number: 11 078102770073
- Other equipment: Irrigation Equipment
- Horse amenities: None
Construction
Type & style
- Home type: SingleFamily
- Architectural style: Ranch
- Property subtype: Single Family Residence, Residential
Materials
- Stucco
- Foundation: Slab
- Roof: Shingle
Condition
- Resale
- New construction: No
- Year built: 1986
Utilities & green energy
- Electric: 110 Volts
- Sewer: Public Sewer
- Water: Public
- Utilities for property: Cable Available, Electricity Available, Natural Gas Available, Sewer Available, Water Available
Green energy
- Energy efficient items: None
- Energy generation: None
Community & HOA
Community
- Features: None
- Security: Smoke Detector(s)
- Subdivision: Surrey Park
HOA
- Has HOA: Yes
- HOA fee: $125 annually
Location
- Region: Johns Creek
Financial & listing details
- Price per square foot: $292/sqft
- Tax assessed value: $539,200
- Annual tax amount: $3,105
- Date on market: 3/19/2026
- Cumulative days on market: 3 days
- Electric utility on property: Yes
- Road surface type: Paved
Price history
| Date | Event | Price |
|---|---|---|
| 4/17/2026 | Sold | $640,000+0.8%$292/sqft |
Source:  FMLS GA #7736189 Report a problem FMLS GA #7736189 Report a problem | ||
| 3/28/2026 | Pending sale | $635,000$290/sqft |
Source: FMLS GA #7736189 Report a problem | ||
| 3/19/2026 | Listed for sale | $635,000+138.7%$290/sqft |
Source: FMLS GA #7736189 Report a problem | ||
| 9/5/2007 | Sold | $266,000+43.8%$121/sqft |
Source: Public Record Report a problem | ||
| 1/15/2003 | Sold | $185,000$84/sqft |
Source: Public Record Report a problem | ||
Public tax history
| Year | Property taxes | Tax assessment |
|---|---|---|
| 2025 | $3,106 +3.8% | $215,680 +60.5% |
| 2024 | $2,991 +26.3% | $134,400 |
| 2023 | $2,369 -17.4% | $134,400 +5.5% |
| 2022 | $2,867 +0.8% | $127,440 +3% |
| 2021 | $2,844 -17.6% | $123,720 +1.2% |
| 2020 | $3,451 +9.4% | $122,280 +1.8% |
| 2019 | $3,154 | $120,120 +7.2% |
| 2018 | $3,154 | $112,040 +21.6% |
| 2017 | $3,154 +15.9% | $92,120 -13.3% |
| 2016 | $2,722 +1% | $106,240 +15.7% |
| 2015 | $2,694 -3.1% | $91,840 |
| 2014 | $2,779 | $91,840 |
| 2013 | -- | $91,840 -3.2% |
| 2012 | $2,791 | $94,880 +13.3% |
| 2011 | -- | $83,760 -7.3% |
| 2010 | $2,672 +1.3% | $90,320 |
| 2009 | $2,638 | $90,320 |
| 2008 | -- | $90,320 0% |
| 2007 | $2,366 | $90,360 +14.1% |
| 2005 | -- | $79,160 +3.3% |
| 2004 | $2,072 | $76,600 |
Find assessor info on the county website
Neighborhood: 30097
Nearby homes
- $554,0004 bd3 ba2.3k sqft11180 Surrey Park Trl, Johns Creek, GA 30097Off Market

- $601,7004 bd3 ba-- sqft11180 Surrey Park Trl #8, Johns Creek, GA 30097Off Market
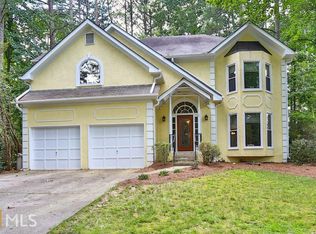
- $657,5004 bd3 ba2.6k sqft11200 Surrey Park Trl, Johns Creek, GA 30097Off Market
- $640,0004 bd3 ba3.4k sqft11210 Surrey Park Trl, Johns Creek, GA 30097Sold
- $579,9003 bd2 ba2.3k sqft11170 Surrey Park Trl, Johns Creek, GA 30097Off Market
- $664,7004 bd3 ba2.7k sqft11185 Surrey Park Trl, Johns Creek, GA 30097Off Market
- $586,8004 bd2 ba2.2k sqft11195 Surrey Park Trl, Duluth, GA 30097Off Market
- $595,0004 bd3 ba2.5k sqft11195 Surrey Park Trl, Johns Creek, GA 30097For Sale
Nearby schools
GreatSchools rating
- 9/10Abbotts Hill Elementary SchoolGrades: PK-5Distance: 0.3 mi
- 9/10Taylor Road Middle SchoolGrades: 6-8Distance: 0.7 mi
- 10/10Chattahoochee High SchoolGrades: 9-12Distance: 0.7 mi
Schools provided by the listing agent
- Elementary: Abbotts Hill
- Middle: Taylor Road
- High: Chattahoochee
Source: FMLS GA. This data may not be complete. We recommend contacting the local school district to confirm school assignments for this home.
Get a cash offer in 3 minutes
Find out how much your home could sell for in as little as 3 minutes with a no-obligation cash offer.
Estimated market value
$643,400
Get a cash offer in 3 minutes
Find out how much your home could sell for in as little as 3 minutes with a no-obligation cash offer.
Estimated market value
$643,400
- Georgia
- Fulton County
- Johns Creek
- 30097
- 11190 Surrey Park Trl
Nearby cities
Nearby neighborhoods
Nearby zip codes
Other Johns Creek Topics
