Skip main navigation
Sold
  • Price Unknown

    11191 Triple Crown Dr, Flint, TX 75762

    3beds
    1,667sqft
    Single Family Residence
    Built in 2006
    9,757 Square Feet Lot
    $271,200 Zestimate®
    $--/sqft
    $1,905 Estimated rent

    Home value

    $271,200

    $252,000 - $293,000

    $1,905/mo

    Zestimate® history
    Loading
    Loading...

    Owner options

    List your home for rent

    $1,905/mo

    Rent Zestimate®

    Find your next renter with Zillow Rental Manager. Plus, with online applications, you can quickly screen prospective tenants – for free.

    Learn more

    $1,905/mo

    Rent Zestimate®

    Refinance and save

    Refinancing to a lower rate could help reduce your monthly payments and save thousands over the life of the loan.

    See today's rates

    Explore your selling options

    Work with a Zillow partner agent

    Leverage their expertise and Zillow's premium Showcase listings to get your home seen by more buyers.

    Get started

    List with your own agent

    Get your home in front of millions of buyers by listing it on Zillow.

    Learn how to do it

    Sell it yourself

    Take full control of how buyers see your home on Zillow by listing For Sale by Owner (FSBO).

    List your home

    What's special

    Split floor planExpansive backyardAbundant natural lightReading nookOutdoor activitiesMaster suite
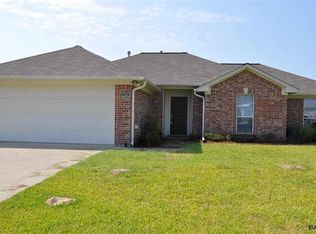
    A 3-bedroom, 2-bathroom home with a split floor plan outside the city limits offers both privacy and functionality. The split floor plan design positions the master suite separately from the other bedrooms, providing a private retreat for homeowners. This layout is ideal for families or individuals who appreciate distinct living zones within the home. One of the standout features of this property is the expansive backyard, perfect for outdoor activities, gardening, or simply enjoying nature. The addition of a sunroom enhances the living space by bringing in abundant natural light, creating a versatile area that can serve as a reading nook, entertainment space, or indoor garden. Living outside the city limits often means reduced property taxes and a more relaxed lifestyle, while still being within a convenient distance to urban amenities. This combination of thoughtful design and location makes such a home a desirable choice for many.

    Zillow last checked:

    Listing updated:

    Listed by:

    LaShunda Minix,

    Fathom Realty, LLC

    Bought with:

    Racquel Fuller, TREC# 0819533

    Source: GTARMLS,MLS#: 25003264MLS Logo

    Facts & features

    Interior

    Bedrooms & bathrooms
    • Bedrooms: 3
    • Bathrooms: 2
    • Full bathrooms: 2
    Rooms
    • Room types: Family Room, Utility Room, Sunroom, 1 Living Area
    Primary bedroom
    • Features: Master Bedroom Split
    Bedroom
    • Features: Walk-In Closet(s)
    • Level: Main
    Bathroom
    • Features: Shower and Tub, Walk-In Closet(s), Soaking Tub
    Kitchen
    • Features: Kitchen/Eating Combo
    Heating
    • Central/Electric
    Cooling
    • Central Electric
    Appliances
    • Included: Free-Standing Range, Dishwasher, Disposal, Microwave
    Features
    • Ceiling Fan(s), Smart Home, Vaulted Ceiling(s), Pantry
    • Windows: Blinds
    • Has fireplace: No
    • Fireplace features: None
    Interior area
    • Total structure area: 1,667
    • Total interior livable area: 1,667 sqft

    Property

    Parking
    • Total spaces: 2
    • Parking features: Garage
    • Garage spaces: 2
    Features
    • Levels: One
    • Stories: 1
    • Patio & porch: Patio Open, Porch
    • Exterior features: Gutter(s)
    • Pool features: None
    • Fencing: Wood
    Lot
    • Size: 9,757 Square Feet
    Details
    • Additional structures: None
    • Parcel number: 168975000000066000
    • Special conditions: None

    Construction

    Type & style
    • Home type: SingleFamily
    • Architectural style: Traditional
    • Property subtype: Single Family Residence
    Materials
    • Brick Veneer
    • Foundation: Slab
    • Roof: Composition
    Condition
    • Year built: 2006

    Utilities & green energy

    • Utilities for property: Cable Available

    Community & HOA

    Community
    • Security: Smoke Detector(s)
    HOA
    • Has HOA: No
    Location
    • Region: Flint

    Financial & listing details

    • Tax assessed value: $286,228
    • Annual tax amount: $2,936
    • Date on market: 9/17/2025
    • Listing terms: FHA,VA Loan,Cash

    Price history

    DateEventPrice
    4/29/2025Sold--
    Source: GTARMLS #25003264 Report a problem
    3/24/2025Pending sale$275,000$165/sqft
    Source: GTARMLS #25003264 Report a problem
    3/4/2025Listed for sale$275,000$165/sqft
    Source: GTARMLS #25003264 Report a problem
    10/19/2016Sold--
    Source: GTARMLS #10070277 Report a problem

    Public tax history

    YearProperty taxesTax assessment
    2024$2,936 +12.6%$286,228 +4.9%
    2023$2,608 -17.9%$272,922 +21.8%
    2022$3,177 -2.2%$224,087 +18.8%
    2021$3,249 +2.5%$188,689 +3.1%
    2020$3,169 +3.4%$183,061 +5.8%
    2019$3,064 +5.5%$172,973 +7.7%
    2018$2,904 +0.4%$160,606
    2017$2,892 +1.2%$160,606 -0.2%
    2016$2,859 +3%$160,966 +4.5%
    2015$2,777 $154,100
    2014$2,777 +2.6%--
    2013$2,705 +3.1%--
    2012$2,624 +0.4%--
    2011$2,613 --
    2010-- $143,996
    2009-- $143,996 +0.6%
    2008-- $143,200
    2007-- $143,200
    Find assessor info on the county website

    Neighborhood: 75762

    Nearby schools

    GreatSchools rating
    Schools provided by the listing agent
    • Elementary: Owens
    • Middle: Three Lakes
    • High: Tyler Legacy

    Source: GTARMLS. This data may not be complete. We recommend contacting the local school district to confirm school assignments for this home.

    Sell for more on Zillow
    Get a Zillow Showcase℠ listing at no additional cost and you could sell for .
    $271,200
    2% more
    +$5,424
    With Zillow Showcase(estimated)
    $276,624