Skip main navigation
Sold
  • Price Unknown

    11194 Meadows Dr, Flint, TX 75762

    3beds
    1,496sqft
    Single Family Residence
    Built in 2007
    -- sqft lot
    $247,400 Zestimate®
    $--/sqft
    $1,765 Estimated rent

    Home value

    $247,400

    $228,000 - $267,000

    $1,765/mo

    Zestimate® history
    Loading
    Loading...

    Owner options

    List your home for rent

    $1,765/mo

    Rent Zestimate®

    Find your next renter with Zillow Rental Manager. Plus, with online applications, you can quickly screen prospective tenants – for free.

    Learn more

    $1,765/mo

    Rent Zestimate®

    Refinance and save

    Refinancing to a lower rate could help reduce your monthly payments and save thousands over the life of the loan.

    See today's rates

    Explore your selling options

    Work with a Zillow partner agent

    Leverage their expertise and Zillow's premium Showcase listings to get your home seen by more buyers.

    Get started

    List with your own agent

    Get your home in front of millions of buyers by listing it on Zillow.

    Learn how to do it

    Sell it yourself

    Take full control of how buyers see your home on Zillow by listing For Sale by Owner (FSBO).

    List your home

    What's special

    Covered patioJacuzzi tubOpen kitchen conceptWalk in shower
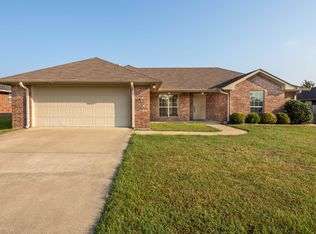
    Immaculate 3 bed 2 bath home in Running Meadows West. Large living area with open kitchen concept, ideal for large family and holiday gatherings. Primary split bedroom features a jacuzzi tub and walk in shower. Enjoy the beautiful backyard with covered patio, great for entertaining or relaxing after a long day! Great location close to shopping, restaurants, etc.. Come check this one out!

    Zillow last checked:

    Listing updated:

    Listed by:

    Jason Jones Cell:903-920-7880,

    Dwell Realty

    Bought with:

    Christian Oldham

    Source: GTARMLS,MLS#: 25003812MLS Logo

    Facts & features

    Interior

    Bedrooms & bathrooms
    • Bedrooms: 3
    • Bathrooms: 2
    • Full bathrooms: 2
    Primary bedroom
    • Features: Master Bedroom Split
    Bedroom
    • Features: Walk-In Closet(s)
    Bathroom
    • Features: Shower and Tub, Shower/Tub, Double Lavatory, Ceramic Tile, Carpet
    Kitchen
    • Features: Kitchen/Eating Combo, Breakfast Bar
    Heating
    • Central/Gas
    Cooling
    • Central Electric
    Appliances
    • Included: Dishwasher, Disposal, Microwave, Electric Oven
    Features
    • Ceiling Fan(s)
    • Windows: Blinds
    • Has fireplace: Yes
    • Fireplace features: Gas Log
    Interior area
    • Total structure area: 1,496
    • Total interior livable area: 1,496 sqft

    Property

    Parking
    • Total spaces: 2
    • Parking features: Garage
    • Garage spaces: 2
    Features
    • Levels: One
    • Stories: 1
    • Patio & porch: Patio Covered
    • Exterior features: Sprinkler System
    • Pool features: None
    • Fencing: Wood
    Details
    • Additional structures: None
    • Parcel number: 168975000000093000
    • Special conditions: None

    Construction

    Type & style
    • Home type: SingleFamily
    • Architectural style: Traditional
    • Property subtype: Single Family Residence
    Materials
    • Brick Veneer
    • Foundation: Slab
    • Roof: Composition
    Condition
    • Year built: 2007

    Utilities & green energy

    • Utilities for property: Cable Available

    Community & neighborhood

    Security
    • Security features: Security System
    Location
    • Region: Flint
    • Subdivision: RUNNING MEADOWS WEST

    Other

    Other facts
    • Listing terms: Conventional,FHA,VA Loan,Cash,USDA Loan

    Price history

    DateEventPrice
    5/28/2025Sold--
    Source: GTARMLS #25003812 Report a problem
    4/30/2025Pending sale$255,000$170/sqft
    Source: GTARMLS #25003812 Report a problem
    4/21/2025Listed for sale$255,000$170/sqft
    Source: GTARMLS #25003812 Report a problem
    4/2/2025Pending sale$255,000$170/sqft
    Source: GTARMLS #25003812 Report a problem
    3/27/2025Price change$255,000-1.9%$170/sqft
    Source: GTARMLS #25003812 Report a problem
    3/14/2025Listed for sale$260,000$174/sqft
    Source: GTARMLS #25003812 Report a problem
    11/7/2024Listing removed$260,000$174/sqft
    Source: GTARMLS #24015172 Report a problem
    11/6/2024Listed for sale$260,000+55.2%$174/sqft
    Source: GTARMLS #24015172 Report a problem
    8/9/2018Sold--
    Source: GTARMLS #10097318 Report a problem
    7/16/2018Pending sale$167,500$112/sqft
    Source: RE/MAX Properties #10097318 Report a problem
    7/12/2018Listed for sale$167,500+17.2%$112/sqft
    Source: RE/MAX Properties #10097318 Report a problem
    5/20/2015Sold--
    Source: Agent Provided Report a problem
    3/19/2015Listed for sale$142,900$96/sqft
    Source: The Showcase Team Report a problem

    Public tax history

    YearProperty taxesTax assessment
    2024$2,762 +12.9%$267,625 +3.3%
    2023$2,447 -18.7%$259,003 +21.6%
    2022$3,012 -2.5%$212,951 +18.2%
    2021$3,087 +3.5%$180,155 +3.9%
    2020$2,983 +3.5%$173,336 +5.9%
    2019$2,882 +5.4%$163,696 +7.5%
    2018$2,735 +0.4%$152,274
    2017$2,724 +4.1%$152,274 +2.3%
    2016$2,617 +26.9%$148,813 +5.2%
    2015$2,063 $141,502
    2014$2,063 +0.1%--
    2013$2,061 +0.1%--
    2012$2,059 -0.1%--
    2011$2,061 --
    2010-- $132,696
    2009-- $132,696 +0.2%
    2008-- $132,400

    Find assessor info on the county website

    Neighborhood: 75762

    Nearby schools

    GreatSchools rating
    Schools provided by the listing agent
    • Elementary: Owens
    • Middle: Three Lakes
    • High: Tyler Legacy

    Source: GTARMLS. This data may not be complete. We recommend contacting the local school district to confirm school assignments for this home.

    Sell for more on Zillow
    Get a Zillow Showcase℠ listing at no additional cost and you could sell for .
    $247,400
    2% more
    +$4,948
    With Zillow Showcase(estimated)
    $252,348