Skip main navigation
Sold for $339,500
  • $339,500

    11192 Portsmouth St, Spring Hill, FL 34609

    3beds
    1,592sqft
    Single Family Residence
    Built in 1991
    8,712 Square Feet Lot
    $332,800 Zestimate®
    $213/sqft
    $2,255 Estimated rent

    Home value

    $332,800

    $296,000 - $376,000

    $2,255/mo

    Zestimate® history
    Loading
    Loading...

    Owner options

    List your home for rent

    $2,255/mo

    Rent Zestimate®

    Find your next renter with Zillow Rental Manager. Plus, with online applications, you can quickly screen prospective tenants – for free.

    Learn more

    $2,255/mo

    Rent Zestimate®

    Refinance and save

    $2,271/mo

    Est. payment

    Refinancing to a lower rate could help reduce your monthly payments and save thousands over the life of the loan.

    See today's rates

    $2,271/mo

    Est. payment

    Explore your selling options

    Work with a Zillow partner agent

    Leverage their expertise and Zillow's premium Showcase listings to get your home seen by more buyers.

    Get started

    List with your own agent

    Get your home in front of millions of buyers by listing it on Zillow.

    Learn how to do it

    Sell it yourself

    Take full control of how buyers see your home on Zillow by listing For Sale by Owner (FSBO).

    List your home

    What's special

    Outdoor pool showerGranite countersExpansive lanaiDiamond brite poolExtended bar seatingFenced backyardGarden tub
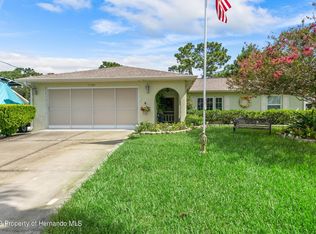
    You will be completely impressed with this updated 3-bedroom, 2-bath-pool home in the heart of Spring Hill. As you enter, the tile entrance will lead you to the spacious living room featuring cathedral ceilings with sliding doors that lead you to the pool. The separate formal dining room leads to the updated, eat-in kitchen which has ample space for all your cooking needs. You will love the newer stainless-steel appliances, refaced cabinets, granite counters with extended bar seating that is perfect for family gatherings. The eat-in area offers large windows that overlook the stunning pool. The roomy master bedroom en-suite has cathedral ceilings, and double walk-in closets. The updated master bath features double sinks with refaced cabinets, granite counters, a garden tub, a separate tile shower and a new toilet. The convenient split-plan design provides ample privacy with the large 2nd & 3rd bedrooms share the 2nd bath. The 2nd bathroom has also been updated with granite counters, refaced cabinets and a new toilet. Step out back to the expansive lanai to enjoy a peaceful evening or your morning coffee by the diamond brite pool as you look out to your fenced backyard. This incredible home sits on a spacious lot with a large front porch. Other amazing features include a brand-new roof (2025) with a new skylight, AC (2014), new garage side door (2025), outdoor pool shower, tile throughout the whole house, sprinklers and new gutters and gutter guards. Lots of shopping and favorite local dining options nearby. Minutes from the famous Weeki Wachee live mermaids, Pine Island Park and Roger's Park for fun on the water. Close to the Suncoast parkway for quick access to the airport, Tampa, Clearwater and St. Pete Beaches (Ranked in the top 5 Beaches in the US), also close to the famous Tarpon Springs Sponge Docks. Enjoy everything Tampa Bay has to offer from the new Downtown Riverwalk, TOP US BEACHES, boating, fishing, golfing, cultural entertainment, and museums...and of course beautiful year-round weather!

    Zillow last checked:

    Listing updated:

    Listed by:

    Frances Meyer 727-243-5610,

    REMAX Marketing Specialists

    Bought with:

    NON MEMBER

    NON MEMBER

    Source: HCMLS,MLS#: 2254733MLS Logo

    Facts & features

    Interior

    Bedrooms & bathrooms
    • Bedrooms: 3
    • Bathrooms: 2
    • Full bathrooms: 2
    Heating
    • Central
    Cooling
    • Central Air
    Appliances
    • Included: Dishwasher, Electric Range, Microwave, Refrigerator
    • Laundry: In Unit
    Features
    • Breakfast Bar, Ceiling Fan(s), Double Vanity, Eat-in Kitchen, Open Floorplan, Primary Bathroom -Tub with Separate Shower, Split Bedrooms, Walk-In Closet(s)
    • Flooring: Tile
    • Has fireplace: No
    Interior area
    • Total structure area: 1,592
    • Total interior livable area: 1,592 sqft

    Property

    Parking
    • Total spaces: 2
    • Parking features: Attached, Garage, Garage Door Opener
    • Attached garage spaces: 2
    Features
    • Levels: One
    • Stories: 1
    • Patio & porch: Front Porch, Rear Porch, Screened
    • Exterior features: Outdoor Shower
    • Has private pool: Yes
    • Pool features: In Ground, Screen Enclosure
    • Has view: Yes
    • View description: Pool
    Lot
    • Size: 8,712 sqft
    • Features: Other
    Details
    • Parcel number: R32 323 17 5090 0573 0050
    • Zoning: PDP
    • Zoning description: PUD
    • Special conditions: Standard

    Construction

    Type & style
    • Home type: SingleFamily
    • Architectural style: Ranch
    • Property subtype: Single Family Residence
    Materials
    • Block, Stucco
    • Roof: Shingle
    Condition
    • New construction: No
    • Year built: 1991

    Utilities & green energy

    • Sewer: Septic Tank
    • Water: Public
    • Utilities for property: Cable Available

    Community & neighborhood

    Location
    • Region: Spring Hill
    • Subdivision: Spring Hill Unit 9

    Other

    Other facts
    • Listing terms: Cash,Conventional,FHA,VA Loan
    • Road surface type: Paved

    Price history

    DateEventPrice
    9/30/2025Sold$339,500$213/sqft
    Source: HCMLS #2254733 Report a problem
    7/26/2025Pending sale$339,500$213/sqft
    Source: HCMLS #2254733 Report a problem
    7/22/2025Listed for sale$339,500+88.7%$213/sqft
    Source: HCMLS #2254733 Report a problem
    10/2/2007Sold$179,900$113/sqft
    Source: Public Record Report a problem

    Public tax history

    YearProperty taxesTax assessment
    2024$1,131 +6.5%$100,509 +3%
    2023$1,062 +5.2%$97,582 +3%
    2022$1,009 +1%$94,740 +3%
    2021$999 +9.9%$91,981 +1.4%
    2020$909 $90,711 +2.3%
    2019-- $88,672 +1.9%
    2018$390 -42.3%$87,019 +2.1%
    2017$676 $85,229 +2.1%
    2016$676 +0.9%$83,476 +0.7%
    2015$670 +0.7%$82,896 +0.8%
    2014$665 +59.9%$82,238 +1.5%
    2013$416 +0.2%$81,023 +1.8%
    2012$415 -71.7%$79,621 -7.3%
    2011$1,464 $85,912 -10.8%
    2010-- $96,329 -17.5%
    2009$1,959 -17%$116,723 -15.5%
    2008$2,358 +112.9%$138,078 +67.6%
    2006$1,108 $82,362 +3%
    2005-- $79,963 +3.2%
    2004$1,096 +0.6%$77,510 +1.9%
    2003$1,090 +3.4%$76,065 +2.4%
    2002$1,054 +0.9%$74,282 +1.6%
    2001$1,045 +3.3%$73,112 +3%
    2000$1,012 $70,983

    Find assessor info on the county website

    Neighborhood: 34609

    Nearby schools

    GreatSchools rating
    Schools provided by the listing agent
    • Elementary: JD Floyd
    • Middle: Powell
    • High: Springstead

    Source: HCMLS. This data may not be complete. We recommend contacting the local school district to confirm school assignments for this home.

    Get a cash offer in 3 minutes
    Find out how much your home could sell for in as little as 3 minutes with a no-obligation cash offer.
    Estimated market value
    $332,800
    Get a cash offer in 3 minutes
    Find out how much your home could sell for in as little as 3 minutes with a no-obligation cash offer.
    Estimated market value
    $332,800