CUTE JUST GOT AN ADDRESS >>> 11208 PORTSMOUTH STREET!
Looking for something that's actually MOVE-IN READY? Want the updates already done so you can unpack, settle in and start enjoying your new home?
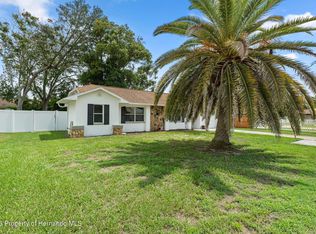
This adorable 2 bedroom, 2 full bathroom, 1-car garage home in the heart of Spring Hill is serving up COZY + CUTE + COMPLETELY REFRESHED. || Step inside to BRAND NEW LVP FLOORING throughout, NEW BASEBOARDS, NEW LIGHT FIXTURES and a bright, fresh interior that feels good from the minute you walk in.
And the KITCHEN? Definitely one of the stars of this little cutie! Completely updated with BRAND NEW CABINETRY, NEW APPLIANCES, pantry storage and a window over the kitchen sink overlooking the backyard. || Both bathrooms have been refreshed, including NEW VANITIES, and the bedrooms offer WALK-IN CLOSETS for plenty of storage.
More NEW includes a BRAND NEW HOT WATER HEATER, NEW GARAGE DOOR + OPENER, NEW FRONT DOOR and NEW SIDE GARAGE DOOR.
Translation? The work has been done. YOU JUST GET TO MOVE IN.
But wait until you see the outdoor space >>> a HUGE COVERED, SCREEN-ENCLOSED LANAI creates true Florida outdoor living with room for lounging, dining and enjoying the private, partially fenced backyard. Morning coffee out back? Yes, please.
Centrally located in Spring Hill with convenient access to shopping, dining, medical facilities and everyday necessities, plus easy access to the Suncoast Parkway for a straight shot toward Tampa.
You're also within easy reach of everything that makes the Nature Coast special, including Weeki Wachee Springs, kayaking, boating, Gulf Coast sunsets and some of the area's favorite local spots.
11208 PORTSMOUTH STREET is cozy, updated, move-in ready and officially THE CUTIE ON PORTSMOUTH. YOU WILL WANT TO SEE THIS ONE IN PERSON!
For sale
$259,700
11208 Portsmouth St, Spring Hill, FL 34609
2beds
1,159sqft
Single Family Residence
Built in 1988
10,018 Square Feet Lot
$-- Zestimate®
$224/sqft
$-- HOA
What's special
New light fixturesNew baseboardsNew appliancesNew vanitiesNew side garage doorHuge covered screen-enclosed lanaiBright fresh interior
- 16 days
- 706
- 86
Zillow last checked:
Listing updated:
Listed by:
Laura Norcross 352-585-6317,
Meridian Real Estate
Source: HCMLS,MLS#: 2260919
Facts & features
Interior
Bedrooms & bathrooms
- Bedrooms: 2
- Bathrooms: 2
- Full bathrooms: 2
Primary bedroom
- Area: 205.92
- Dimensions: 14.4x14.3
Bedroom 1
- Area: 142.78
- Dimensions: 12.1x11.8
Dining room
- Area: 98.21
- Dimensions: 12.11x8.11
Kitchen
- Area: 107.05
- Dimensions: 13.2x8.11
Living room
- Area: 215.38
- Dimensions: 12.1x17.8
Heating
- Central
Cooling
- Central Air
Appliances
- Included: Dishwasher, Electric Range, Microwave, Refrigerator
Features
- Open Floorplan, Walk-In Closet(s)
- Flooring: Vinyl
- Has fireplace: No
Interior area
- Total structure area: 1,159
- Total interior livable area: 1,159 sqft
Property
Parking
- Total spaces: 1
- Parking features: Attached, Garage
- Attached garage spaces: 1
Features
- Levels: One
- Stories: 1
- Patio & porch: Rear Porch, Screened
- Fencing: Fenced
Lot
- Size: 10,018 Square Feet
- Features: Cleared
Details
- Parcel number: R32 323 17 5090 0573 0070
- Zoning: PDP
- Zoning description: PUD
- Special conditions: Standard
Construction
Type & style
- Home type: SingleFamily
- Architectural style: Ranch
- Property subtype: Single Family Residence
Materials
- Block, Stucco
- Roof: Shingle
Condition
- New construction: No
- Year built: 1988
Utilities & green energy
- Sewer: Septic Tank
- Water: Public
- Utilities for property: Cable Connected, Electricity Connected, Water Connected
Community & HOA
Community
- Subdivision: Spring Hill Unit 9
HOA
- Has HOA: No
Location
- Region: Spring Hill
Financial & listing details
- Price per square foot: $224/sqft
- Tax assessed value: $165,514
- Annual tax amount: $2,725
- Date on market: 9/11/2026
- Listing terms: Cash,Conventional,VA Loan
- Electric utility on property: Yes
- Road surface type: Paved
Estimated market value
Not available
Estimated sales range
Not available
Not available
Price history
| Date | Event | Price |
|---|---|---|
| 9/11/2026 | Listed for sale | $259,700+50.1%$224/sqft |
Source:  HCMLS #2260919 Report a problem HCMLS #2260919 Report a problem | ||
| 7/17/2026 | Sold | $173,000-7%$149/sqft |
Source:  Stellar MLS #W7886510 Report a problem Stellar MLS #W7886510 Report a problem | ||
| 7/8/2026 | Contingent | $186,000$160/sqft |
Source: Stellar MLS #W7886510 Report a problem | ||
| 7/8/2026 | Pending sale | $186,000$160/sqft |
Source: HCMLS #2259716 Report a problem | ||
| 7/6/2026 | Listed for sale | $186,000$160/sqft |
Source: HCMLS #2259716 Report a problem | ||
| 6/13/2026 | Pending sale | $186,000$160/sqft |
Source: Stellar MLS #W7886510 Report a problem | ||
| 6/11/2026 | Listed for sale | $186,000$160/sqft |
Source: HCMLS #2259716 Report a problem | ||
Public tax history
| Year | Property taxes | Tax assessment |
|---|---|---|
| 2025 | $2,725 +3.3% | $124,410 +10% |
| 2024 | $2,637 +5.4% | $113,100 +10% |
| 2023 | $2,502 +7.1% | $102,818 +10% |
| 2022 | $2,336 +18% | $93,471 +10% |
| 2021 | $1,980 +13.5% | $84,974 +10% |
| 2020 | $1,745 +39.2% | $77,249 +10% |
| 2019 | $1,254 +24.1% | $70,226 +2.6% |
| 2018 | $1,010 -16.4% | $68,421 +13.5% |
| 2017 | $1,209 | $60,297 +14.3% |
| 2016 | $1,209 +10.5% | $52,762 +5.4% |
| 2015 | $1,094 +8.6% | $50,067 +5.4% |
| 2014 | $1,007 +37.9% | $47,521 +4.9% |
| 2013 | $730 -4.4% | $45,314 +2.5% |
| 2012 | $764 -7% | $44,203 -8.3% |
| 2011 | $822 | $48,204 -14.1% |
| 2010 | -- | $56,104 -20.3% |
| 2009 | $1,181 -20.2% | $70,403 -18.8% |
| 2008 | $1,480 -18.1% | $86,653 -7.4% |
| 2006 | $1,808 | $93,618 +32.2% |
| 2005 | -- | $70,806 +20.5% |
| 2004 | $1,227 +7.5% | $58,770 +9.9% |
| 2003 | $1,141 +6.5% | $53,465 +6.8% |
| 2002 | $1,071 +2.5% | $50,068 +4% |
| 2001 | $1,045 +11.7% | $48,122 +13.2% |
| 2000 | $936 | $42,523 |
Find assessor info on the county website
Monthly payment
Est. payment
Payment breakdown
Explore the cost of this home by adjusting the details. Changes won't be saved.Climate risks
Neighborhood: 34609
Nearby schools
Schools provided by the listing agent
- Elementary: J.D. Floyd
- Middle: Powell
- High: F.W. Springstead
Source: HCMLS. This data may not be complete. We recommend contacting the local school district to confirm school assignments for this home.

Similar homes
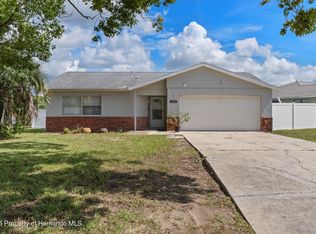
- $249,9002 bd2 ba992 sqft11191 Allwood St, Spring Hill, FL 34609For Sale
 MLS ID #2260762, Jacqueline M. King, Keller Williams-Elite Partners. HCMLS
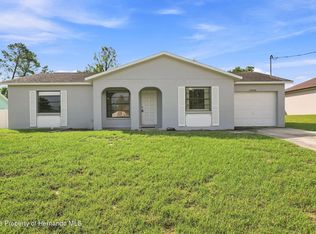
 - $269,9003 bd2 ba1.1k sqft13246 Asbury St, Spring Hill, FL 34609For Sale
 MLS ID #2260748, Nicole J Parker, Dennis Realty & Investment Cor. HCMLS
 - $255,0002 bd2 ba1k sqft1244 Persian Ave, Spring Hill, FL 34608For Sale
 MLS ID #2260889, Karen-Kay Muoio, Tropic Shores Realty LLC. HCMLS
 - $254,9002 bd2 ba1.3k sqft2342 Countryside Dr, Spring Hill, FL 34606For Sale
 MLS ID #2260860, Kathleen Cronin, Keller Williams-Elite Partners. HCMLS
