Back on the market due to buyer financing. Reduced price and motivated Seller! Welcome home to this beautifully updated 2-bedroom, 1-bathroom penthouse condo in the Cedar Bridge community. With soaring 20+ ft vaulted ceilings, abundant natural light, and an open-concept design, this top-floor unit offers both privacy and a spacious feel. Step inside to find modern updates throughout, including fresh paint, new light fixtures, new laminate flooring, updated kitchen countertops, a stylish new backsplash, new tile fireplace surround, and a refreshed bathroom with a new vanity and fixtures. The cozy wood-burning fireplace creates a warm and inviting ambiance, while the covered balcony with mountain views is the perfect spot for morning coffee or evening relaxation. The balcony also features an exterior storage closet, providing extra space for outdoor gear or seasonal items. The kitchen offers bar seating, great for entertaining, and comes equipped with all appliances, while the convenient in-unit laundry includes a stackable washer and dryer. Both bedrooms are generously sized, with vaulted ceilings and ample closet space, making them ideal for restful retreats, a home office, or a creative space. The community is well-maintained and features mature trees, lush landscaping, an outdoor pool, and a clubhouse, offering a peaceful and comfortable living environment. Just blocks from Vogel Pond, Legacy Ridge Golf Course, numerous parks, and Northwest Open Space, this location provides plenty of opportunities for outdoor activities. Commuting is a breeze with easy access to I-25, US-36, shopping, dining, and entertainment. A rare perk for a condo, this home includes a detached 1-car garage with an opener, plus access to additional open parking. With its thoughtful updates, prime top-floor location, and mountain views, this move-in-ready home is an incredible find. Schedule your showing today!
Sold for $295,000
$295,000
11195 Alcott Street #D, Westminster, CO 80234
2beds
840sqft
Condominium
Built in 1984
-- sqft lot
$288,300 Zestimate®
$351/sqft
$1,692 Estimated rent
Home value
$288,300
$268,000 - $308,000
$1,692/mo
Zestimate® history
Owner options
List your home for rent
$1,692/mo
Rent Zestimate®
Find your next renter with Zillow Rental Manager. Plus, with online applications, you can quickly screen prospective tenants – for free.
$1,692/mo
Rent Zestimate®
Refinance and save
$2,098/mo
Est. payment
Refinancing to a lower rate could help reduce your monthly payments and save thousands over the life of the loan.
$2,098/mo
Est. payment
Explore your selling options
Work with a Zillow partner agent
Leverage their expertise and Zillow's premium Showcase listings to get your home seen by more buyers.
Get startedList with your own agent
Get your home in front of millions of buyers by listing it on Zillow.
Learn how to do itSell it yourself
Take full control of how buyers see your home on Zillow by listing For Sale by Owner (FSBO).
List your homeWhat's special
Mountain viewsMature treesNew tile fireplace surroundExterior storage closetOutdoor poolAmple closet spaceFresh paint
Zillow last checked:
Listing updated:
Listed by:
Kailee Ackerman 720-633-6282 Kailee@Focus-Brokers.com,
Focus Real Estate,
Amanda Campbell 720-471-0116,
Focus Real Estate
Bought with:
Chantel Domenech, 40042076
Land Above Ground Realty
Source: REcolorado as distributed by MLS GRID,MLS#: 6915814
Facts & features
Interior
Bedrooms & bathrooms
- Bedrooms: 2
- Bathrooms: 1
- Full bathrooms: 1
- Main level bathrooms: 1
- Main level bedrooms: 2
Primary bedroom
- Description: 2 Closets, Vaulted Ceilings
- Level: Main
Bedroom
- Description: Vaulted Ceilings And Great Natural Light
- Level: Main
Bathroom
- Description: New Vanity, Sink, Fixtures
- Level: Main
Kitchen
- Description: New Cabinet Paint, Backsplash, Counter Tops, Fixtures
- Level: Main
Laundry
- Description: Included Stackable Washer/Dryer, Laundry Closet
- Level: Main
Living room
- Description: Wood Burning Fireplace, Patio Door To Covered Balcony With Mountain Views
- Level: Main
Heating
- Forced Air, Natural Gas
Cooling
- Central Air
Appliances
- Included: Dishwasher, Disposal, Dryer, Microwave, Oven, Range, Refrigerator, Washer
- Laundry: In Unit
Features
- Eat-in Kitchen, High Ceilings, Quartz Counters, Smoke Free, Vaulted Ceiling(s)
- Flooring: Carpet, Laminate
- Windows: Double Pane Windows
- Has basement: No
- Number of fireplaces: 1
- Fireplace features: Living Room, Wood Burning
- Common walls with other units/homes: 2+ Common Walls
Interior area
- Total structure area: 840
- Total interior livable area: 840 sqft
- Finished area above ground: 840
Property
Parking
- Total spaces: 1
- Parking features: Garage
- Garage spaces: 1
Features
- Levels: Three Or More
- Entry location: Exterior Access
- Exterior features: Balcony, Lighting, Tennis Court(s)
- Pool features: Outdoor Pool
- Has view: Yes
- View description: Mountain(s)
Lot
- Features: Landscaped
Details
- Parcel number: R0033623
- Special conditions: Standard
Construction
Type & style
- Home type: Condo
- Property subtype: Condominium
- Attached to another structure: Yes
Materials
- Frame
- Roof: Unknown
Condition
- Updated/Remodeled
- Year built: 1984
Utilities & green energy
- Sewer: Public Sewer
- Water: Public
Community & HOA
Community
- Security: Carbon Monoxide Detector(s), Smoke Detector(s)
- Subdivision: Cedar Bridge
HOA
- Has HOA: Yes
- Amenities included: Clubhouse, Pool
- Services included: Reserve Fund, Insurance, Irrigation, Maintenance Grounds, Maintenance Structure, Recycling, Road Maintenance, Sewer, Snow Removal, Trash, Water
- HOA fee: $325 monthly
- HOA name: Cedar Bridge Condo Association
- HOA phone: 303-420-4433
- Second HOA fee: $58 monthly
- Second HOA name: Cedar Bridge Master Association
- Second HOA phone: 720-974-4153
Location
- Region: Westminster
Financial & listing details
- Price per square foot: $351/sqft
- Tax assessed value: $288,000
- Annual tax amount: $1,717
- Date on market: 2/22/2025
- Listing terms: 1031 Exchange,Cash,Conventional,VA Loan
- Exclusions: Sellers Personal Property And Staging Items.
- Ownership: Individual
- Road surface type: Paved
Price history
| Date | Event | Price |
|---|---|---|
| 9/18/2025 | Sold | $295,000+2.1%$351/sqft |
Source:  REcolorado as distributed by MLS GRID #6915814 Report a problem REcolorado as distributed by MLS GRID #6915814 Report a problem | ||
| 8/31/2025 | Pending sale | $289,000$344/sqft |
Source: REcolorado as distributed by MLS GRID #6915814 Report a problem | ||
| 8/27/2025 | Price change | $289,000-3.3%$344/sqft |
Source: REcolorado as distributed by MLS GRID #6915814 Report a problem | ||
| 8/4/2025 | Pending sale | $299,000$356/sqft |
Source: REcolorado as distributed by MLS GRID #6915814 Report a problem | ||
| 7/17/2025 | Price change | $299,000-5.4%$356/sqft |
Source: REcolorado as distributed by MLS GRID #6915814 Report a problem | ||
| 6/13/2025 | Price change | $316,000-0.3%$376/sqft |
Source: REcolorado as distributed by MLS GRID #6915814 Report a problem | ||
| 4/24/2025 | Price change | $317,000-3.1%$377/sqft |
Source: REcolorado as distributed by MLS GRID #6915814 Report a problem | ||
| 2/22/2025 | Listed for sale | $327,000+48.6%$389/sqft |
Source: REcolorado as distributed by MLS GRID #6915814 Report a problem | ||
| 1/17/2024 | Listing removed | -- |
Source: Zillow Rentals Report a problem | ||
| 1/1/2024 | Listed for rent | $1,750$2/sqft |
Source: Zillow Rentals Report a problem | ||
| 6/29/2018 | Sold | $220,000$262/sqft |
Source: Agent Provided Report a problem | ||
| 5/25/2018 | Pending sale | $220,000$262/sqft |
Source: Turner Associates #2112782 Report a problem | ||
| 5/18/2018 | Listed for sale | $220,000+120%$262/sqft |
Source: Turner Associates #2112782 Report a problem | ||
| 3/13/2008 | Sold | $100,000$119/sqft |
Source: Public Record Report a problem | ||
Public tax history
| Year | Property taxes | Tax assessment |
|---|---|---|
| 2025 | $1,718 +1.1% | $18,000 -15% |
| 2024 | $1,699 +4.2% | $21,170 |
| 2023 | $1,631 -3.1% | $21,170 +36.4% |
| 2022 | $1,684 | $15,520 -2.8% |
| 2021 | -- | $15,960 +4.1% |
| 2020 | $1,625 | $15,330 -0.2% |
| 2019 | $1,625 +28.8% | $15,360 +34.1% |
| 2018 | $1,262 | $11,450 |
| 2017 | $1,262 | $11,450 +19.6% |
| 2016 | -- | $9,570 |
| 2015 | $982 | $9,570 +34.6% |
| 2014 | -- | $7,110 |
| 2013 | -- | $7,110 +11.6% |
| 2012 | -- | $6,370 |
| 2011 | -- | $6,370 -13.9% |
| 2010 | -- | $7,400 |
| 2009 | -- | $7,400 -20.7% |
| 2008 | -- | $9,330 |
| 2007 | -- | $9,330 -7.4% |
| 2006 | -- | $10,080 |
| 2005 | -- | $10,080 +0.2% |
| 2004 | -- | $10,060 |
| 2003 | $977 +5.1% | $10,060 +3.3% |
| 2002 | $930 +23.9% | $9,740 +31.4% |
| 2001 | $751 | $7,410 |
Find assessor info on the county website
Neighborhood: 80234
Nearby homes
- $234,0001 bd1 ba608 sqft11195 Alcott St APT B, Westminster, CO 80234Off Market
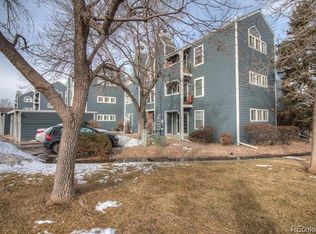
- $374,0003 bd2 ba1.1k sqft11195 Alcott St APT A, Westminster, CO 80234Off Market
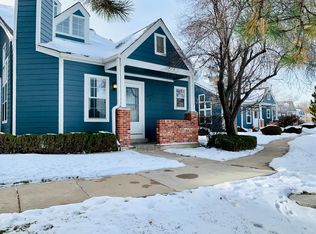
- $267,8002 bd2 ba840 sqft11195 Alcott St APT C, Westminster, CO 80234Off Market
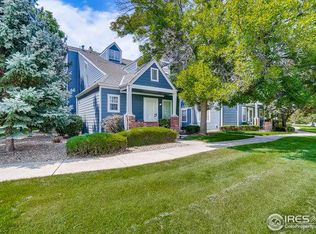
- $---- bd-- ba-- sqft11195 Alcott St APT C, Denver, CO 80234Off Market
- $279,0002 bd1 ba840 sqft11193 Alcott St APT D, Westminster, CO 80234For Sale
- $274,8002 bd2 ba878 sqft11197 Alcott St APT A, Westminster, CO 80234Off Market
- $245,6002 bd1 ba808 sqft11197 Alcott St APT B, Westminster, CO 80234Off Market
- $261,1002 bd2 ba840 sqft11197 Alcott St APT C, Westminster, CO 80234Off Market
Nearby schools
GreatSchools rating
- 4/10Westview Elementary SchoolGrades: PK-5Distance: 0.9 mi
- 5/10Silver Hills Middle SchoolGrades: 6-8Distance: 2 mi
- 4/10Northglenn High SchoolGrades: 9-12Distance: 1.8 mi
Schools provided by the listing agent
- Elementary: Westview
- Middle: Silver Hills
- High: Northglenn
- District: Adams 12 5 Star Schl
Source: REcolorado as distributed by MLS GRID. This data may not be complete. We recommend contacting the local school district to confirm school assignments for this home.
Get a cash offer in 3 minutes
Find out how much your home could sell for in as little as 3 minutes with a no-obligation cash offer.
Estimated market value
$288,300
Get a cash offer in 3 minutes
Find out how much your home could sell for in as little as 3 minutes with a no-obligation cash offer.
Estimated market value
$288,300
- Colorado
- Adams County
- Westminster
- 80234
- 11195 Alcott Street Unit D
Nearby cities
Nearby zip codes
Other Westminster Topics
