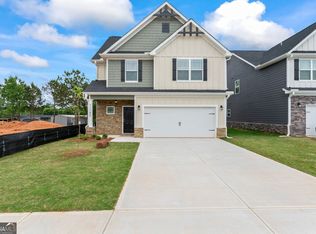
Designer homes by Black Label Development offer an ideal combination of spacious layouts, elevated finishes, and modern style tailored for everyday comfort and effortless entertaining. Welcome to the 5-bedroom, 3-bathroom Susana Plan. The main level features an open-concept living space anchored by a gourmet kitchen with 42-inch cabinetry, granite countertops, stainless steel appliances, and a central entertainer's island, alongside a versatile main-floor bedroom and full bath perfect for guests or a home office. Upstairs, the private layout includes an expansive owner's suite with a spa-inspired bath and oversized walk-in closet, three additional bedrooms, and a conveniently located laundry room. Builder incentives: window blinds throughout, an automatic garage door opener, a fully fenced backyard, and $10,000 closing cost incentive using any lender, this home presents an incredible opportunity-call today for more details.
Pending
$352,990
11197 Cornerstone Way, Hampton, GA 30228
5beds
2,332sqft
Single Family Residence
Built in 2026
0.25 Acres Lot
$352,700 Zestimate®
$151/sqft
$-- HOA
What's special
Fully fenced backyardElevated finishesOpen-concept living spaceStainless steel appliancesOversized walk-in closetGranite countertopsGourmet kitchen
- 37 days
- 15
- 0
Likely to sell faster than
Zillow last checked:
Listing updated:
Listed by:
Kelly Hand 678-221-8379,
Lokation Real Estate LLC
Source: GAMLS,MLS#: 10867769
Facts & features
Interior
Bedrooms & bathrooms
- Bedrooms: 5
- Bathrooms: 3
- Full bathrooms: 3
- Main level bathrooms: 1
- Main level bedrooms: 1
Rooms
- Room types: Foyer, Laundry
Heating
- Electric, Heat Pump
Cooling
- Electric, Heat Pump
Appliances
- Included: Dishwasher, Electric Water Heater, Microwave, Oven/Range (Combo), Stainless Steel Appliance(s)
- Laundry: Upper Level
Features
- Double Vanity, High Ceilings, In-Law Floorplan, Separate Shower, Soaking Tub, Split Bedroom Plan, Tray Ceiling(s), Walk-In Closet(s)
- Flooring: Carpet, Laminate
- Basement: None
- Attic: Pull Down Stairs
- Number of fireplaces: 1
Interior area
- Total structure area: 2,332
- Total interior livable area: 2,332 sqft
- Finished area above ground: 2,332
- Finished area below ground: 0
Property
Parking
- Parking features: Garage, Garage Door Opener
- Has garage: Yes
Features
- Levels: Two
- Stories: 2
Lot
- Size: 0.25 Acres
- Features: Other
Details
- Parcel number: 06133A B004
Construction
Type & style
- Home type: SingleFamily
- Architectural style: Craftsman
- Property subtype: Single Family Residence
Materials
- Other
- Roof: Composition
Condition
- New Construction
- New construction: Yes
- Year built: 2026
Details
- Warranty included: Yes
Utilities & green energy
- Sewer: Public Sewer
- Water: Public
- Utilities for property: Cable Available, Electricity Available, High Speed Internet, Phone Available, Sewer Available, Underground Utilities, Water Available
Community & HOA
Community
- Features: Playground, Sidewalks, Street Lights
- Subdivision: Cornerstone
HOA
- Has HOA: Yes
- Services included: Management Fee
Location
- Region: Hampton
Financial & listing details
- Price per square foot: $151/sqft
- Tax assessed value: $26,000
- Annual tax amount: $998
- Date on market: 10/6/2026
- Cumulative days on market: 37 days
- Listing agreement: Exclusive Right To Sell
- Electric utility on property: Yes
Estimated market value
$352,700
$335,000 - $370,000
$2,565/mo
Price history
| Date | Event | Price |
|---|---|---|
| 10/14/2026 | Pending sale | $352,990$151/sqft |
Source:  GAMLS #10867769 Report a problem | ||
| 10/6/2026 | Listed for sale | $352,990$151/sqft |
Source: GAMLS #10867769 Report a problem | ||
Public tax history
| Year | Property taxes | Tax assessment |
|---|---|---|
| 2025 | $398 | $10,400 |
Find assessor info on the county website
Monthly payment
Est. payment
Payment breakdown
Explore the cost of this home by adjusting the details. Changes won't be saved.Climate risks
Neighborhood: Lovejoy
Nearby schools
Schools provided by the listing agent
- Elementary: Michelle Obama
- Middle: Lovejoy
- High: Lovejoy
Source: GAMLS. This data may not be complete. We recommend contacting the local school district to confirm school assignments for this home.

Similar homes
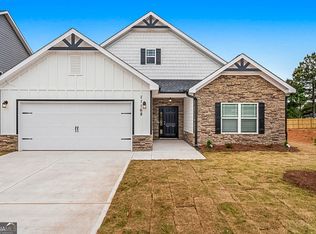
- $348,9904 bd3 ba2.1k sqft11161 Cornerstone Way, Hampton, GA 30228Active
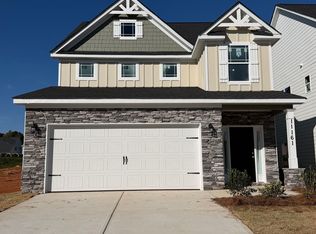
 MLS ID #10868227, Kelly Hand, Lokation Real Estate LLC. GAMLS
- $335,9904 bd3 ba2.1k sqft11201 Cornerstone Way, Hampton, GA 30228Active
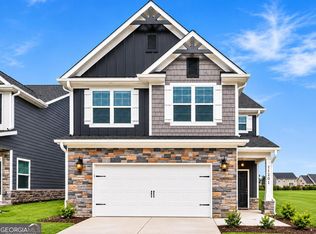 MLS ID #10663688, Kelly Hand, Lokation Real Estate LLC. GAMLS
- from $361,9905 bd3 ba2.3k sqftHarbor Plan, Shoal Creek, Hampton, GA 30228New Construction
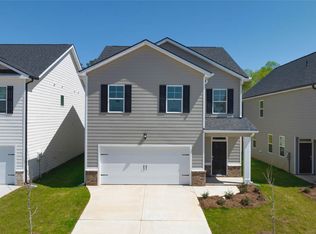 DR Horton
- from $356,6904 bd2 ba1.8k sqftCelia Plan, Oakchase at Hampton, Hampton, GA 30228New Construction
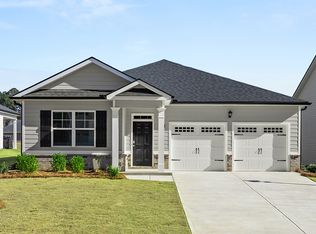 DR Horton
- $328,6804 bd3 ba2.1k sqft12003 Aukerman Way, Hampton, GA 30228ActiveGAMLS
- $346,7004 bd3 ba1.9k sqft109 Oakchase Park Ln, Hampton, GA 30228ActiveGAMLS
- $383,9654 bd3 ba2.7k sqft204 Friendship Oak Way, Hampton, GA 30228ActiveGAMLS
- $457,9354 bd4 ba2.8k sqft1775 Goodwin Dr, Hampton, GA 30228ActiveGAMLS
- $468,9304 bd3 ba3.1k sqft1907 Endress Cir, Hampton, GA 30228ActiveGAMLS
- $513,6555 bd4 ba3k sqft1776 Goodwin Dr, Hampton, GA 30228ActiveGAMLS
- $344,5004 bd2 ba2k sqft412 Teamon Pointe Dr, Griffin, GA 30223ActiveMLS ID #10866577, Andrew Vadala, D.R. Horton Realty of Georgia, Inc.. GAMLS
