This conveniently-located home features some wonderful features, including a Classic-style kitchen with island and pendants above, pantry, upgrade cabinets, quartz countertops, ceramic backsplash and stainless steel appliances; plus laminate plank flooring throughout living areas. The upper level includes three sizeable bedrooms, an upper-level deck, an upper laundry room including washer and dryer with ceramic tile flooring; plus primary bedroom with TWO walk-in closets and adjoining bath with double vanity and walk-in shower -- including upgrade ceramic tile and quartz countertop. Locke Landing offers the vision, the lifestyle, and the water you’ve been yearning for. In the heart of the Baltimore Peninsula, K. Hovnanian’s new 2-story condominiums overlook 2.5 miles of restored waterfront. RENDERINGS/PHOTOS ARE REPRESENATIVE ONLY - MAY SHOW OTHER UPGRADES OR DECORATOR ENHANCEMENTS. PRICES AND TERMS SUBJECT TO CHANGE.
New construction
Price increase: $2.2K (6/16)
$489,000
111A E Cromwell St #1007, Baltimore, MD 21230
3beds
1,603sqft
Townhouse
Built in 2026
-- sqft lot
$-- Zestimate®
$305/sqft
$305/mo HOA
What's special
- 194 days |
- 224 |
- 14 |
Zillow last checked:
Listing updated:
Listed by:
Sylvia Cowles 703-725-1803,
Sylvia Scott Cowles 703-725-1803
Source: Bright MLS,MLS#: MDBA2197372
Facts & features
Interior
Bedrooms & bathrooms
- Bedrooms: 3
- Bathrooms: 3
- Full bathrooms: 2
- 1/2 bathrooms: 1
- Main level bathrooms: 1
Rooms
- Room types: Dining Room, Primary Bedroom, Bedroom 2, Bedroom 3, Kitchen, Great Room, Laundry
Primary bedroom
- Features: Walk-In Closet(s), Attached Bathroom, Flooring - Engineered Wood
- Level: Upper
- Area: 210 Square Feet
- Dimensions: 14 X 15
Bedroom 2
- Features: Flooring - Engineered Wood
- Level: Upper
- Area: 110 Square Feet
- Dimensions: 10 X 11
Bedroom 3
- Features: Flooring - Engineered Wood
- Level: Upper
- Area: 121 Square Feet
- Dimensions: 11 X 11
Dining room
- Features: Flooring - Engineered Wood
- Level: Main
- Area: 70 Square Feet
- Dimensions: 7 X 10
Great room
- Features: Flooring - Laminate Plank
- Level: Main
- Area: 195 Square Feet
- Dimensions: 13 X 15
Kitchen
- Features: Kitchen Island, Pantry, Countertop(s) - Quartz, Flooring - Engineered Wood
- Level: Main
- Area: 150 Square Feet
- Dimensions: 10 X 15
Laundry
- Features: Flooring - Ceramic Tile
- Level: Upper
Heating
- Central, ENERGY STAR Qualified Equipment, Natural Gas
Cooling
- Central Air, ENERGY STAR Qualified Equipment, Fresh Air Recovery System, Programmable Thermostat, Electric
Appliances
- Included: Microwave, Built-In Range, Dishwasher, Disposal, ENERGY STAR Qualified Dishwasher, ENERGY STAR Qualified Refrigerator, Exhaust Fan, Self Cleaning Oven, Oven/Range - Electric, Refrigerator, Stainless Steel Appliance(s), Washer, Dryer, Electric Water Heater
- Laundry: Hookup, Has Laundry, Upper Level, Washer In Unit, Dryer In Unit, Laundry Room
Features
- Combination Dining/Living, Open Floorplan, Eat-in Kitchen, Kitchen Island, Pantry, 9'+ Ceilings, Dry Wall
- Flooring: Carpet, Ceramic Tile, Engineered Wood
- Doors: Insulated
- Windows: Double Pane Windows, Energy Efficient, ENERGY STAR Qualified Windows, Low Emissivity Windows, Screens
- Has basement: No
- Has fireplace: No
Interior area
- Total structure area: 1,803
- Total interior livable area: 1,603 sqft
- Finished area above ground: 1,603
- Finished area below ground: 0
Property
Parking
- Total spaces: 1
- Parking features: Garage Faces Rear, Driveway, Attached
- Attached garage spaces: 1
- Has uncovered spaces: Yes
- Details: Garage Sqft: 209
Accessibility
- Accessibility features: None
Features
- Levels: Two
- Stories: 2
- Patio & porch: Deck
- Pool features: Community
Details
- Additional structures: Above Grade, Below Grade
- Parcel number: NO TAX RECORD
- Zoning: CONDO TOWNHOMES
- Special conditions: Standard
Construction
Type & style
- Home type: Townhouse
- Architectural style: Contemporary
- Property subtype: Townhouse
Materials
- Batts Insulation, Blown-In Insulation, Brick
- Foundation: Slab
- Roof: Asphalt,Architectural Shingle
Condition
- Excellent
- New construction: Yes
- Year built: 2026
Details
- Builder model: MAYWOOD
- Builder name: K. HOVNANIAN HOMES
Utilities & green energy
- Electric: 200+ Amp Service, Underground
- Sewer: Public Sewer
- Water: Public
- Utilities for property: Underground Utilities
Green energy
- Energy efficient items: Appliances, Construction, Flooring, HVAC, Lighting
Community & HOA
Community
- Features: Pool
- Security: Smoke Detector(s), Fire Sprinkler System
- Condo and coop fee: $175 monthly
- Subdivision: Locke Landing
HOA
- Has HOA: Yes
- Amenities included: Clubhouse, Common Grounds, Pool
- Services included: Common Area Maintenance, Maintenance Grounds, Management, Pool(s), Recreation Facility, Reserve Funds, Snow Removal
- HOA fee: $130 monthly
Location
- Region: Baltimore
Financial & listing details
- Price per square foot: $305/sqft
- Date on market: 1/9/2026
- Listing agreement: Exclusive Right To Sell
- Listing terms: Conventional,VA Loan
- Ownership: Condominium
Estimated market value
Not available
Estimated sales range
Not available
Not available
Price history
| Date | Event | Price |
|---|---|---|
| 6/16/2026 | Price change | $489,000+0.5%$305/sqft |
Source:  Bright MLS #MDBA2197372 Report a problem Bright MLS #MDBA2197372 Report a problem | ||
| 5/30/2026 | Price change | $486,759-2.6%$304/sqft |
Source: Bright MLS #MDBA2197372 Report a problem | ||
| 5/23/2026 | Price change | $499,999-9.1%$312/sqft |
Source: Bright MLS #MDBA2197372 Report a problem | ||
| 4/25/2026 | Price change | $549,999+3.8%$343/sqft |
Source: Bright MLS #MDBA2197372 Report a problem | ||
| 3/16/2026 | Price change | $529,999-0.9%$331/sqft |
Source: Bright MLS #MDBA2197372 Report a problem | ||
| 3/15/2026 | Price change | $534,999-0.9%$334/sqft |
Source: Bright MLS #MDBA2197372 Report a problem | ||
| 3/4/2026 | Price change | $539,990+1.9%$337/sqft |
Source: Bright MLS #MDBA2197372 Report a problem | ||
| 2/14/2026 | Price change | $529,999+0%$331/sqft |
Source: Bright MLS #MDBA2197372 Report a problem | ||
| 2/1/2026 | Price change | $529,8910%$331/sqft |
Source: Bright MLS #MDBA2197372 Report a problem | ||
| 1/21/2026 | Price change | $529,999-1.9%$331/sqft |
Source: Bright MLS #MDBA2197372 Report a problem | ||
| 1/9/2026 | Listed for sale | $539,990$337/sqft |
Source: Bright MLS #MDBA2197372 Report a problem | ||
Public tax history
Tax history is unavailable.
Monthly payment
Est. payment
Payment breakdown
Explore the cost of this home by adjusting the details. Changes won't be saved.Climate risks
Neighborhood: Port Covington
Nearby schools
GreatSchools rating
- 7/10Thomas Johnson Elementary SchoolGrades: PK-8Distance: 0.6 mi
- NANew Era AcademyGrades: 9-12Distance: 0.8 mi
- 1/10Digital Harbor High SchoolGrades: 9-12Distance: 1.1 mi
Schools provided by the listing agent
- District: Baltimore City Public Schools
Source: Bright MLS. This data may not be complete. We recommend contacting the local school district to confirm school assignments for this home.
- $891,750-- bd-- ba-- sqft111 E Cromwell St, Baltimore, MD 21230Sold
- $514,9993 bd-- ba1.6k sqft107A E Cromell St #1005, Baltimore, MD 21230Sold
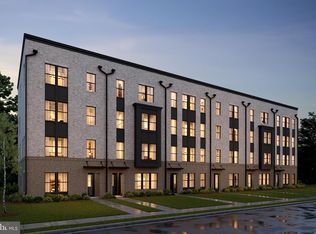
- $550,0003 bd-- ba2.6k sqft107B E Cromwell St #2005, Baltimore, MD 21230Sold
- $549,9903 bd3 ba2.6k sqft105B E Cromwell St LOT 2004, Baltimore, MD 21230Sold
- $514,9993 bd3 ba1.6k sqft109A E Cromell St #1006, Baltimore, MD 21230New Construction
- $550,0003 bd-- ba2.6k sqft103B E Cromwell St LOT 2003, Baltimore, MD 21230Sold
- $667,4673 bd5 ba2.1k sqft139 Locke St, Baltimore, MD 21230Sold
- $26,000-- bd-- ba-- sqft2499 Light St, Baltimore, MD 21230Off Market
A local agent can set up tours, give advice and negotiate with sellers.
Similar homes
- from $534,9902 bd4 ba2k sqftBridgton Plan, Locke Landing, Baltimore, MD 21230New Construction
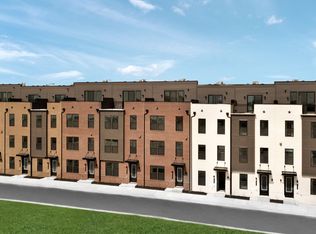 DRB Homes
 - $504,0003 bd3 ba1.6k sqft112A Locke St, Baltimore, MD 21230New Construction
 K. Hovnanian Companies, LLC
 - $504,0003 bd3 ba1.6k sqft110A Locke St, Baltimore, MD 21230New Construction
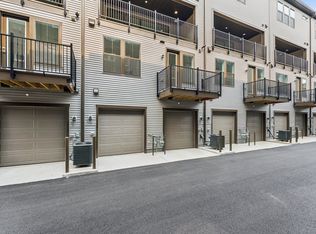 K. Hovnanian Companies, LLC
 - $549,9004 bd3 ba1.5k sqft1237 Hull St, Baltimore, MD 21230For Sale
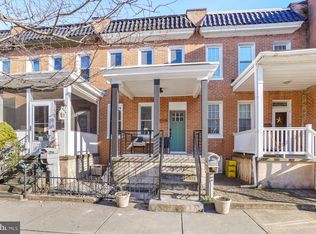
 MLS ID #MDBA2224304, Sibo Wang, UnionPlus Realty, Inc.. Bright MLS
 - $443,0003 bd3 ba1.6k sqft106A Locke St, Baltimore, MD 21230New ConstructionK. Hovnanian Companies, LLC
- $424,9003 bd4 ba1.2k sqft410 E Fort Ave, Baltimore, MD 21230For SaleMLS ID #MDBA2220826, TJ Kane IV, AB & Co Realtors, Inc.. Bright MLS
- $563,9603 bd5 ba2k sqft2719 Light St, Baltimore, MD 21230New ConstructionBright MLS
- $534,9902 bd4 ba2k sqftCrown Street Bridgton, Baltimore, MD 21230New ConstructionMLS ID #MDBA2211246, Chaquia Thomas, DRB Group Realty, LLC. Bright MLS
- $449,9984 bd3 ba2.3k sqft927 S Hanover St, Baltimore, MD 21230For SaleMLS ID #MDBA2219934, Lauren Shapiro, Long & Foster Real Estate, Inc.. Bright MLS
- $485,0003 bd4 ba1.6k sqft613 S Eaton St, Baltimore, MD 21224For SaleMLS ID #MDBA2222588, Keri Shull, EXP Realty, LLC. Bright MLS
- $405,0002 bd3 ba1.8k sqft614 Mozart Way, Baltimore, MD 21224For SaleMLS ID #MDBA2224668, Ron Howard, EVERYTHING REAL ESTATE LLC. Bright MLS
- $405,0002 bd4 ba1.8k sqft624 Mozart Way, Baltimore, MD 21224For SaleMLS ID #MDBA2224672, Ron Howard, EVERYTHING REAL ESTATE LLC. Bright MLS
- $515,0003 bd4 ba1.7k sqft3461 Keswick Rd, Baltimore, MD 21211New ConstructionMLS ID #MDBA2214040, Caroline Nowell, Cummings & Co. Realtors. Bright MLS
- $394,9993 bd3 ba1.5k sqft1902 Bank St, Baltimore, MD 21231For SaleMLS ID #MDBA2219794, Parker Colonell, Cummings & Co. Realtors. Bright MLS
- $680,0004 bd4 ba2.3k sqft1353 Hull St, Baltimore, MD 21230For SaleMLS ID #MDBA2221384, Dr. Eric Elton, Cummings & Co. Realtors. Bright MLS
- $535,0003 bd3 ba2k sqft3208 Elliott St, Baltimore, MD 21224For SaleMLS ID #MDBA2219188, Liz Ancel, Cummings & Co. Realtors. Bright MLS
- $405,0003 bd3 ba1.8k sqft615 S Haven St, Baltimore, MD 21224For SaleMLS ID #MDBA2223306, Ron Howard, EVERYTHING REAL ESTATE LLC. Bright MLS
- $420,0003 bd4 ba2k sqft4662 Hudson St, Baltimore, MD 21224For SaleMLS ID #MDBA2216356, Courtney Zettlemoyer, Compass. Bright MLS
- $479,9003 bd3 ba1.6k sqft220 E Pennsylvania Ave, Towson, MD 21286For SaleMLS ID #MDBC2168698, Kimberly Erikson, Cummings & Co. Realtors. Bright MLS
- $425,0003 bd4 ba2k sqft3618 Keswick Rd, Baltimore, MD 21211For SaleMLS ID #MDBA2221556, Michael Soper, Next Step Realty. Bright MLS
