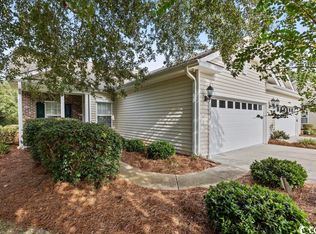
Well maintained 2 bedroom/2 full bathroom paired ranch condo with a two car garage located on the end of the street in Hidden Oaks in the heart of Litchfield in Pawleys Island, SC. Welcoming covered front porch to enjoy to your morning coffee or favorite afternoon beverage. Enter into a large great room with vaulted ceilings and ceiling fan with lights. Interior repainted in January 2025. Spacious kitchen with grantite countertops, tiled backsplash, new stainless steel appliances (January 2025), breakfast bar, and a pantry. Dining area is central to kitchen and great room. Large master bathroom with vaulted ceilings, ceiling fan with lights and 2 closets (1 large walk-in) and master bathoom with a double sink. Second bedroom also boasts vaulted ceilings and a ceiling fan with lights. Carolina Room off of the great room that could be used for an additional living room and is currently being used as their music room with access to the back patio and green space behind the condo. Multiple storage closets throughout. Hidden Oaks is central to area schools, dining, nightlife, area beaches, championship golf courses, and shopping. Georgetown is 10 miles south, Myrtle Beach is 20 miles north, and only 75 miles to Historic Charleston. Make you appointment today to see this condo that lives like a home!
Sold for $325,000
$325,000
112-1 Hidden Oaks Ct. #901, Pawleys Island, SC 29585
2beds
1,460sqft
Condominium
Built in 2006
-- sqft lot
$323,500 Zestimate®
$223/sqft
$1,844 Estimated rent
Home value
$323,500
$281,000 - $369,000
$1,844/mo
Zestimate® history
Owner options
List your home for rent
$1,844/mo
Rent Zestimate®
Find your next renter with Zillow Rental Manager. Plus, with online applications, you can quickly screen prospective tenants – for free.
$1,844/mo
Rent Zestimate®
Refinance and save
$2,404/mo
Est. payment
Refinancing to a lower rate could help reduce your monthly payments and save thousands over the life of the loan.
$2,404/mo
Est. payment
Explore your selling options
Work with a Zillow partner agent
Leverage their expertise and Zillow's premium Showcase listings to get your home seen by more buyers.
Get startedList with your own agent
Get your home in front of millions of buyers by listing it on Zillow.
Learn how to do itSell it yourself
Take full control of how buyers see your home on Zillow by listing For Sale by Owner (FSBO).
List your homeWhat's special
Covered front porchBack patioSpacious kitchenBreakfast barCarolina roomMultiple storage closetsNew stainless steel appliances
Zillow last checked:
Listing updated:
Listed by:
The Griggs Team MainLine:843-237-2813,
The Dieter Company,
Jon Griggs 843-241-7069,
The Dieter Company
Bought with:
Ashby L Steel, 108051
Steel Realty
Source: CCAR,MLS#: 2424143 Originating MLS: Coastal Carolinas Association of Realtors
Originating MLS: Coastal Carolinas Association of RealtorsFacts & features
Interior
Bedrooms & bathrooms
- Bedrooms: 2
- Bathrooms: 2
- Full bathrooms: 2
Rooms
- Room types: Carolina Room, Foyer, Utility Room
Primary bedroom
- Level: Main
- Dimensions: 13x21
Bedroom 1
- Level: Main
- Dimensions: 11x12
Primary bathroom
- Features: Dual Sinks, Separate Shower
Dining room
- Features: Kitchen/Dining Combo
- Dimensions: 11x13
Family room
- Features: Ceiling Fan(s), Vaulted Ceiling(s)
Great room
- Dimensions: 14x16
Kitchen
- Features: Breakfast Bar, Pantry, Solid Surface Counters
- Dimensions: 10x13
Other
- Features: Bedroom on Main Level, Entrance Foyer
Heating
- Central, Electric
Cooling
- Central Air
Appliances
- Included: Dishwasher, Disposal, Oven, Range, Refrigerator, Dryer, Washer
- Laundry: Washer Hookup
Features
- Window Treatments, Breakfast Bar, Bedroom on Main Level, Entrance Foyer, Solid Surface Counters
- Flooring: Carpet, Tile, Vinyl, Wood
- Common walls with other units/homes: End Unit
Interior area
- Total structure area: 1,760
- Total interior livable area: 1,460 sqft
Property
Parking
- Parking features: Two Spaces
Features
- Levels: One
- Stories: 1
- Patio & porch: Front Porch, Patio
- Exterior features: Patio
Lot
- Features: Outside City Limits, Rectangular, Rectangular Lot
Details
- Additional parcels included: ,
- Parcel number: 0401450080118
- Zoning: PUD
- Special conditions: None
Construction
Type & style
- Home type: Condo
- Architectural style: One Story
- Property subtype: Condominium
- Attached to another structure: Yes
Materials
- Vinyl Siding
- Foundation: Slab
Condition
- Resale
- Year built: 2006
Utilities & green energy
- Water: Public
- Utilities for property: Cable Available, Electricity Available, Phone Available, Sewer Available, Water Available, Trash Collection
Community & HOA
Community
- Features: Long Term Rental Allowed
- Security: Smoke Detector(s)
- Subdivision: Hidden Oaks - Pawleys Island
HOA
- Has HOA: Yes
- Amenities included: Pet Restrictions, Pets Allowed, Trash, Maintenance Grounds
- Services included: Association Management, Common Areas, Insurance, Legal/Accounting, Maintenance Grounds, Sewer, Trash, Water
- HOA fee: $492 monthly
Location
- Region: Pawleys Island
Financial & listing details
- Price per square foot: $223/sqft
- Date on market: 10/18/2024
- Listing terms: Cash,Conventional,FHA,VA Loan
- Electric utility on property: Yes
Price history
| Date | Event | Price |
|---|---|---|
| 3/17/2025 | Sold | $325,000-1.5%$223/sqft |
Source:  CCAR #2424143 Report a problem CCAR #2424143 Report a problem | ||
| 2/15/2025 | Contingent | $330,000$226/sqft |
Source: CCAR #2424143 Report a problem | ||
| 11/12/2024 | Price change | $330,000-5.7%$226/sqft |
Source: CCAR #2424143 Report a problem | ||
| 11/6/2024 | Price change | $349,900-2.8%$240/sqft |
Source: CCAR #2424143 Report a problem | ||
| 10/18/2024 | Listed for sale | $360,000$247/sqft |
Source: CCAR #2424143 Report a problem | ||
Public tax history
Tax history is unavailable.
Neighborhood: Litchfield Beach
Nearby homes
- $325,0002 bd2 ba1.5k sqft112 Hidden Oaks Ct #901, Pawleys Island, SC 29585Sold
- $316,200-- bd-- ba-- sqft112 Hidden Oaks Ct #902, Pawleys Island, SC 29585Off Market
- $317,0003 bd2 ba-- sqft112 Hidden Oaks Ct, Georgetown, SC 29585Off Market
- $323,800-- bd-- ba-- sqft109 Hidden Oaks Ct #801, Pawleys Island, SC 29585Off Market
- $328,1002 bd2 ba2.2k sqft109 Hidden Oaks Ct #802, Pawleys Island, SC 29585Off Market
- $---- bd-- ba-- sqft109 Hidden Oaks Ct #2, Pawleys Island, SC 29585Off Market
- $299,0002 bd2 ba-- sqft109 Hidden Oaks Ct #1, Pawleys Island, SC 29585Off Market
- $295,1003 bd2 ba-- sqft55 Highgrove Ct, Pawleys Island, SC 29585Off Market
Nearby schools
GreatSchools rating
- 10/10Waccamaw Elementary SchoolGrades: PK-3Distance: 1.5 mi
- 10/10Waccamaw Middle SchoolGrades: 7-8Distance: 2.1 mi
- 8/10Waccamaw High SchoolGrades: 9-12Distance: 2.1 mi
Schools provided by the listing agent
- Elementary: Waccamaw Elementary School
- Middle: Waccamaw Middle School
- High: Waccamaw High School
Source: CCAR. This data may not be complete. We recommend contacting the local school district to confirm school assignments for this home.
Get a cash offer in 3 minutes
Find out how much your home could sell for in as little as 3 minutes with a no-obligation cash offer.
Estimated market value
$323,500
Get a cash offer in 3 minutes
Find out how much your home could sell for in as little as 3 minutes with a no-obligation cash offer.
Estimated market value
$323,500
- South Carolina
- Georgetown County
- Pawleys Island
- 29585
- Litchfield Beach
- 112-1 Hidden Oaks Ct. Unit 901
Nearby cities
Nearby neighborhoods
Nearby zip codes
Other Pawleys Island Topics
