Nestled in a serene cul-de-sac within the Hidden Oaks community in Pawley's Island, this one-level townhome offers the quintessential coastal lifestyle you've been dreaming of. With the beach a mere mile away, this property presents an unparalleled opportunity to embrace the best of beachside living. This 2 Bedroom 2 full bath home comes equipped with everything you need. The graciously sized living area and Carolina room offer enough lounge and relaxation for the whole family! The Carolina room could also double as a 3rd bedroom. Updated kitchen with new quartz countertops and updated backsplash can easily handle all your family meals. Updated LVP flooring are found throughout the main living spaces. The main bedroom provides his and hers closets with plenty of storage, ensuite bathroom with dual vanities, and a walk in shower. The perks don't stop on the inside of the home. A two car garage is connected to the home for easy access and plenty of storage space. Surrounding the property is Stables Park, which holds walking trails, dog park, soccer fields, disc golf courses and more! The HOA takes care of the exterior insurance, trash pickup, landscaping, water and sewer, power washing, and much more! This property is a rare find, offering the best of coastal living with the beach nearby, Stables Park at your doorstep, and a carefree, low-maintenance lifestyle. Don't miss your chance to own this slice of paradise. Contact me today to schedule a viewing and make your coastal dreams a reality!
Sold for $325,000
$325,000
112 Hidden Oaks Dr. #901, Pawleys Island, SC 29585
2beds
1,520sqft
Townhouse
Built in 2006
-- sqft lot
$321,600 Zestimate®
$214/sqft
$2,746 Estimated rent
Home value
$321,600
$283,000 - $367,000
$2,746/mo
Zestimate® history
Owner options
List your home for rent
$2,746/mo
Rent Zestimate®
Find your next renter with Zillow Rental Manager. Plus, with online applications, you can quickly screen prospective tenants – for free.
$2,746/mo
Rent Zestimate®
Refinance and save
$2,292/mo
Est. payment
Refinancing to a lower rate could help reduce your monthly payments and save thousands over the life of the loan.
$2,292/mo
Est. payment
Explore your selling options
Work with a Zillow partner agent
Leverage their expertise and Zillow's premium Showcase listings to get your home seen by more buyers.
Get startedList with your own agent
Get your home in front of millions of buyers by listing it on Zillow.
Learn how to do itSell it yourself
Take full control of how buyers see your home on Zillow by listing For Sale by Owner (FSBO).
List your homeWhat's special
Disc golf coursesSerene cul-de-sacMile awayUpdated kitchenCarolina roomWalking trailsSoccer fields
Zillow last checked:
Listing updated:
Listed by:
The Forturro Group 843-612-1473,
Keller Williams Innovate South,
Jeff Forman 843-902-4325,
Keller Williams The Forturro G
Bought with:
The Mariah Johnson Group
CB Sea Coast Advantage PI
Source: CCAR,MLS#: 2320200
Facts & features
Interior
Bedrooms & bathrooms
- Bedrooms: 2
- Bathrooms: 2
- Full bathrooms: 2
Rooms
- Room types: Carolina Room, Utility Room
Primary bedroom
- Features: Ceiling Fan(s), Linen Closet, Main Level Master, Vaulted Ceiling(s), Walk-In Closet(s)
- Dimensions: 21.3X13.6
Bedroom 1
- Dimensions: 10.9X12.7
Primary bathroom
- Features: Dual Sinks, Separate Shower
Dining room
- Features: Family/Dining Room, Vaulted Ceiling(s)
- Dimensions: 10.9X11
Kitchen
- Features: Breakfast Bar, Kitchen Exhaust Fan, Pantry, Solid Surface Counters
- Dimensions: 11X13.4
Living room
- Features: Ceiling Fan(s), Vaulted Ceiling(s)
- Dimensions: 17X17.2
Other
- Features: Bedroom on Main Level
Heating
- Central, Electric
Cooling
- Central Air
Appliances
- Included: Dishwasher, Disposal, Microwave, Oven, Range, Refrigerator, Range Hood, Dryer, Washer
Features
- Breakfast Bar, Bedroom on Main Level, Solid Surface Counters
- Flooring: Luxury Vinyl, Luxury VinylPlank, Tile
- Common walls with other units/homes: End Unit
Interior area
- Total structure area: 1,920
- Total interior livable area: 1,520 sqft
Property
Parking
- Parking features: One and One Half Spaces, Garage Door Opener
- Has garage: Yes
Features
- Levels: One
- Stories: 1
- Patio & porch: Front Porch, Patio
- Exterior features: Patio
Lot
- Features: Rectangular, Rectangular Lot
Details
- Additional parcels included: ,
- Parcel number: 0401450080118
- Zoning: RE
- Special conditions: None
Construction
Type & style
- Home type: Townhouse
- Architectural style: One Story
- Property subtype: Townhouse
- Attached to another structure: Yes
Materials
- Vinyl Siding
- Foundation: Slab
Condition
- Resale
- Year built: 2006
Utilities & green energy
- Water: Public
- Utilities for property: Cable Available, Electricity Available, Phone Available, Sewer Available, Water Available, Trash Collection
Community & HOA
Community
- Features: Long Term Rental Allowed
- Security: Smoke Detector(s)
- Subdivision: Hidden Oaks - Pawleys Island
HOA
- Has HOA: Yes
- Amenities included: Pet Restrictions, Pets Allowed, Trash, Maintenance Grounds
- Services included: Common Areas, Insurance, Legal/Accounting, Maintenance Grounds, Sewer, Trash, Water
- HOA fee: $392 monthly
Location
- Region: Pawleys Island
Financial & listing details
- Price per square foot: $214/sqft
- Tax assessed value: $305,000
- Annual tax amount: $4,706
- Date on market: 10/4/2023
- Listing terms: Cash,Conventional,FHA,VA Loan
- Electric utility on property: Yes
Price history
| Date | Event | Price |
|---|---|---|
| 3/17/2025 | Sold | $325,000-1.5%$214/sqft |
Source: Public Record Report a problem | ||
| 12/13/2023 | Sold | $330,000-5.6%$217/sqft |
Source:  CCAR #2320200 Report a problem CCAR #2320200 Report a problem | ||
| 11/7/2023 | Contingent | $349,500$230/sqft |
Source: CCAR #2320200 Report a problem | ||
| 11/2/2023 | Price change | $349,500-0.1%$230/sqft |
Source: CCAR #2320200 Report a problem | ||
| 10/22/2023 | Price change | $350,000-7.9%$230/sqft |
Source: CCAR #2320200 Report a problem | ||
| 10/9/2023 | Price change | $379,999-10.6%$250/sqft |
Source: CCAR #2320200 Report a problem | ||
| 10/4/2023 | Listed for sale | $425,000+88.9%$280/sqft |
Source: CCAR #2320200 Report a problem | ||
| 6/29/2006 | Sold | $224,934$148/sqft |
Source: Public Record Report a problem | ||
Public tax history
| Year | Property taxes | Tax assessment |
|---|---|---|
| 2024 | $4,706 +84.8% | $18,300 +82.9% |
| 2023 | $2,546 +9% | $10,005 |
| 2022 | $2,336 +3.2% | $10,005 |
| 2021 | $2,263 +0.1% | $10,005 +28.3% |
| 2020 | $2,260 | $7,800 +34.5% |
| 2019 | -- | $5,800 |
| 2018 | $1,812 -8.5% | -- |
| 2017 | $1,981 +9.3% | $8,700 |
| 2016 | $1,812 | $8,700 |
| 2015 | -- | -- |
| 2014 | -- | $215,000 |
| 2012 | $2,690 | $215,000 |
| 2011 | -- | $215,000 |
| 2010 | -- | $215,000 -6.5% |
| 2009 | -- | $230,000 |
| 2008 | -- | $230,000 |
| 2007 | -- | $230,000 |
Find assessor info on the county website
Neighborhood: Litchfield Beach
Nearby homes
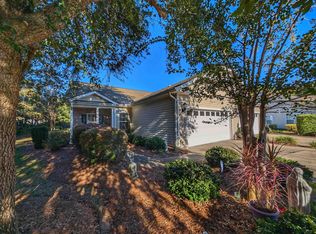
- $325,0002 bd2 ba1.4k sqft112-1 Hidden Oaks Ct #901, Pawleys Island, SC 29585Sold
- $326,700-- bd-- ba-- sqft112 Hidden Oaks Ct #902, Pawleys Island, SC 29585Off Market
- $360,2003 bd2 ba-- sqft112 Hidden Oaks Ct, Georgetown, SC 29585Off Market
- $330,300-- bd-- ba-- sqft109 Hidden Oaks Ct #801, Pawleys Island, SC 29585Off Market
- $320,4002 bd2 ba2.2k sqft109 Hidden Oaks Ct #802, Pawleys Island, SC 29585Off Market
- $---- bd-- ba-- sqft109 Hidden Oaks Ct #2, Pawleys Island, SC 29585Off Market
- $284,3002 bd2 ba-- sqft109 Hidden Oaks Ct #1, Pawleys Island, SC 29585Off Market
- $287,5003 bd2 ba-- sqft55 Highgrove Ct, Pawleys Island, SC 29585Off Market
Nearby schools
GreatSchools rating
- 10/10Waccamaw Elementary SchoolGrades: PK-3Distance: 1.5 mi
- 10/10Waccamaw Middle SchoolGrades: 7-8Distance: 2.1 mi
- 8/10Waccamaw High SchoolGrades: 9-12Distance: 2.1 mi
Schools provided by the listing agent
- Elementary: Waccamaw Elementary School
- Middle: Waccamaw Middle School
- High: Waccamaw High School
Source: CCAR. This data may not be complete. We recommend contacting the local school district to confirm school assignments for this home.
Get a cash offer in 3 minutes
Find out how much your home could sell for in as little as 3 minutes with a no-obligation cash offer.
Estimated market value
$321,600
Get a cash offer in 3 minutes
Find out how much your home could sell for in as little as 3 minutes with a no-obligation cash offer.
Estimated market value
$321,600
- South Carolina
- Georgetown County
- Pawleys Island
- 29585
- Litchfield Beach
- 112 Hidden Oaks Dr. Unit 901
Nearby cities
Nearby neighborhoods
Nearby zip codes
Other Pawleys Island Topics
