Skip main navigation
Sold
  • Price Unknown

    112 Aberdeen, Boerne, TX 78015

    4beds
    3,172sqft
    Single Family Residence
    Built in 2017
    6,969.6 Square Feet Lot
    $480,100 Zestimate®
    $--/sqft
    $3,188 Estimated rent

    Home value

    $480,100

    $456,000 - $504,000

    $3,188/mo

    Zestimate® history
    Loading
    Loading...

    Owner options

    List your home for rent

    $3,188/mo

    Rent Zestimate®

    Find your next renter with Zillow Rental Manager. Plus, with online applications, you can quickly screen prospective tenants – for free.

    Learn more

    $3,188/mo

    Rent Zestimate®

    Refinance and save

    $112/mo

    Est. payment

    Refinancing to a lower rate could help reduce your monthly payments and save thousands over the life of the loan.

    See today's rates

    $112/mo

    Est. payment

    Explore your selling options

    Work with a Zillow partner agent

    Leverage their expertise and Zillow's premium Showcase listings to get your home seen by more buyers.

    Get started

    List with your own agent

    Get your home in front of millions of buyers by listing it on Zillow.

    Learn how to do it

    Sell it yourself

    Take full control of how buyers see your home on Zillow by listing For Sale by Owner (FSBO).

    List your home

    What's special

    High ceilingsNatural lightLarge walk-in closetMaster suiteLarge islandPrivate french door studyBeautiful wood floors
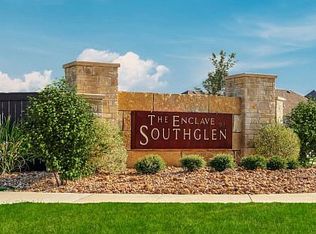
    Located in highly sought-after Boerne, this popular Southglen community home has it all! Come be impressed with the level of detail that went into this floorplan and the beauty it has to offer. One of the first things you will notice upon arrival is the rare sighting of a front porch which you will love and enjoy. Leading you into the home, you are greeted with high ceilings, light paint colors and beautiful wood floors that all pair perfectly together. With a long entry hall, you have all the room for entry accent pieces and decor without feeling cramped. As you walk into the main living room you will love how open and spacious it is, making your home the new holiday host house. The kitchen features 42" cabinets and gas cooking! There is plenty of counter space and storage, plus a large island perfect for entertaining. If you love natural light, you will love this living area since the home backs up to a community easement filled with mature oak trees, and with no neighbor behind looking in, you can leave those curtains open to fill the room with natural light and a beautiful view. This floor plan is ideal for working from home, with a private french door study in the front of the home, but also a second pocket office planning center. The master suite is downstairs and offers a beautiful bathroom with an oversized walk-in shower plus a large walk-in closet. Upstairs is a very spacious second living area with the bonus of two extra "mini rooms". These make for great storage, but since there are already three additional hall closets, they're currently used as extra kid spaces with one as an adorable reading room/library and the other as a Lego room. There is no shortage of space in this house! The three additional upstairs bedrooms are all great sizes, and each offers their own walk-in closet. Out back there is plenty of space for running and playing and even room for a garden. You also have the additional benefit of a covered patio and a composite deck, which make for a great place to relax while overlooking the mature oak trees behind the home. Located in Boerne, this location has so much to offer including great schools, shopping and dining, and this home is also lucky enough to be within eyesight of the community pool, making it a short walk to summer fun! This one is not going to last long so call a Realtor today!

    Zillow last checked:

    Listing updated:

    Listed by:

    Grant Lopez TREC #594662 (210) 865-6129,

    Coldwell Banker D'Ann Harper

    Source: LERA MLS,MLS#: 1684970MLS Logo

    Facts & features

    Interior

    Bedrooms & bathrooms
    • Bedrooms: 4
    • Bathrooms: 3
    • Full bathrooms: 2
    • 1/2 bathrooms: 1
    Primary bedroom
    • Features: Split, Walk-In Closet(s), Ceiling Fan(s), Full Bath
    • Area: 273
    • Dimensions: 21 x 13
    Bedroom 2
    • Area: 144
    • Dimensions: 12 x 12
    Bedroom 3
    • Area: 126
    • Dimensions: 14 x 9
    Bedroom 4
    • Area: 144
    • Dimensions: 12 x 12
    Primary bathroom
    • Features: Shower Only, Double Vanity
    • Area: 117
    • Dimensions: 13 x 9
    Family room
    • Area: 266
    • Dimensions: 19 x 14
    Kitchen
    • Area: 270
    • Dimensions: 18 x 15
    Living room
    • Area: 260
    • Dimensions: 20 x 13
    Office
    • Area: 132
    • Dimensions: 12 x 11
    Heating
    • Central, Natural Gas
    Cooling
    • Central Air
    Appliances
    • Included: Self Cleaning Oven, Microwave, Range, Gas Cooktop, Disposal, Dishwasher, Gas Water Heater
    • Laundry: Main Level, Washer Hookup, Dryer Connection
    Features
    • Two Living Area, Eat-in Kitchen, Two Eating Areas, Kitchen Island, Pantry, Study/Library, Game Room, Utility Room Inside, 1st Floor Lvl/No Steps, High Ceilings, Open Floorplan, High Speed Internet, Telephone, Walk-In Closet(s), Master Downstairs, Ceiling Fan(s), Solid Counter Tops
    • Flooring: Carpet, Ceramic Tile, Wood
    • Windows: Double Pane Windows
    • Has basement: No
    • Number of fireplaces: 1
    • Fireplace features: One, Living Room
    Interior area
    • Total structure area: 3,172
    • Total interior livable area: 3,172 sqft

    Property

    Parking
    • Total spaces: 2
    • Parking features: Two Car Garage, Attached, Garage Door Opener
    • Attached garage spaces: 2
    Features
    • Levels: Two
    • Stories: 2
    • Patio & porch: Covered, Deck
    • Exterior features: Sprinkler System
    • Pool features: None, Community
    • Fencing: Privacy
    Lot
    • Size: 6,969 sqft
    • Features: Curbs, Street Gutters, Sidewalks, Streetlights
    Details
    • Parcel number: 1574430030050

    Construction

    Type & style
    • Home type: SingleFamily
    • Property subtype: Single Family Residence
    Materials
    • Brick, Stone, Fiber Cement
    • Foundation: Slab
    • Roof: Composition
    Condition
    • Pre-Owned
    • New construction: No
    • Year built: 2017
    Details
    • Builder name: Pulte Homes

    Utilities & green energy

    • Sewer: Sewer System
    • Water: Water System
    • Utilities for property: Cable Available

    Community & neighborhood

    Security
    • Security features: Smoke Detector(s), Security System Owned
    Community
    • Community features: Playground, BBQ/Grill
    Location
    • Region: Boerne
    • Subdivision: Southglen

    HOA & financial

    HOA
    • Has HOA: Yes
    • HOA fee: $113 quarterly
    • Association name: LIFETIME HOA

    Other

    Other facts
    • Listing terms: Conventional,FHA,VA Loan,Cash
    • Road surface type: Paved

    Price history

    DateEventPrice
    8/3/2023Sold--
    Source: LERA MLS #1684970 Report a problem
    7/5/2023Pending sale$499,000$157/sqft
    Source: LERA MLS #1684970 Report a problem
    6/26/2023Contingent$499,000$157/sqft
    Source: LERA MLS #1684970 Report a problem
    5/28/2023Price change$499,000-1.2%$157/sqft
    Source: LERA MLS #1684970 Report a problem
    5/23/2023Price change$504,998-1%$159/sqft
    Source: LERA MLS #1684970 Report a problem
    5/4/2023Listed for sale$510,000$161/sqft
    Source: LERA MLS #1684970 Report a problem

    Public tax history

    YearProperty taxesTax assessment
    2025$8,964 +0.8%$480,770
    2024$8,895 $480,770 +10.2%
    2023-- $436,103 +10%
    2022-- $396,457 +10%
    2021-- $360,415 +10%
    2020$6,447 +3.9%$327,650 -0.9%
    2019$6,206 +1705.6%$330,500 +16.4%
    2018$344 $283,900

    Find assessor info on the county website

    Neighborhood: 78015

    Nearby schools

    GreatSchools rating
    Schools provided by the listing agent
    • Elementary: Kendall Elementary
    • Middle: Boerne Middle S
    • District: Boerne

    Source: LERA MLS. This data may not be complete. We recommend contacting the local school district to confirm school assignments for this home.

    Get a cash offer in 3 minutes
    Find out how much your home could sell for in as little as 3 minutes with a no-obligation cash offer.
    Estimated market value
    $480,100
    Get a cash offer in 3 minutes
    Find out how much your home could sell for in as little as 3 minutes with a no-obligation cash offer.
    Estimated market value
    $480,100