BUILDER CLOSE OUT SALE !!! MOVE IN READY!!! New price reduction of an additional $30,000. Priced to sell at $449,000. Enjoy the best of 55+ living at Abram's Chase. This community is a small enclave of 13 single family homes located within 5 minutes of Historic Downtown Winchester, shopping, dining, Valley Health Medical Center and Jim Barnett Park. Year after year, the Winchester-Frederick County, VA area has been named a BEST PLACE TO RETIRE by FORBES MAGAZINE! This elegant, newly built home features over $70,000 in total upgrades. Ashbrook Homes is an award-winning builder specializing in 55+ active adult one-level, maintenance-free homes designed for modern living. It is fully loaded with amazing features including an abundance of windows and transoms, a gas fireplace 9' ceilings, laundry cabinets and sink, upgraded carpet and luxury vinyl plank flooring. The great room has sliding doors leading to a private deck. The gourmet kitchen includes granite countertops, GE stainless appliances, a ton of cabinets, pull-out drawers, lazy susan, and cabinet crown moldings. The Primary bath features White Carrera tile on the floors and shower walls with Basketweave Mosaic accent tile in the shower. In addition, this home has a full unfinished walk-out basement, plumbed for a future full bath, which leads to a concrete patio for outdoor entertaining. One side of this lot borders a permanent open space with extensive landscaping for privacy. The HOA features a wide array of services including lawn care, snow removal, trash and recycling for a reasonable monthly fee of $150. Abram's Chase is conveniently located on the East Side of Winchester for easy access to Northern VA, DC Area and Dulles Airport. Schedule an appointment today to take advantage of this great opportunity!!!
Sold for $449,000
$449,000
112 Amberfield Ct, Winchester, VA 22602
2beds
1,609sqft
Single Family Residence
Built in 2024
6,969 Square Feet Lot
$-- Zestimate®
$279/sqft
$2,243 Estimated rent
Home value
Not available
Estimated sales range
Not available
$2,243/mo
Zestimate® history
Owner options
List your home for rent
$2,243/mo
Rent Zestimate®
Find your next renter with Zillow Rental Manager. Plus, with online applications, you can quickly screen prospective tenants – for free.
$2,243/mo
Rent Zestimate®
Refinance and save
$2,747/mo
Est. payment
Refinancing to a lower rate could help reduce your monthly payments and save thousands over the life of the loan.
$2,747/mo
Est. payment
Explore your selling options
Work with a Zillow partner agent
Leverage their expertise and Zillow's premium Showcase listings to get your home seen by more buyers.
Get startedList with your own agent
Get your home in front of millions of buyers by listing it on Zillow.
Learn how to do itSell it yourself
Take full control of how buyers see your home on Zillow by listing For Sale by Owner (FSBO).
List your homeWhat's special
Zillow last checked:
Listing updated:
Listed by:
Cynthia Butler 540-533-6969,
Samson Properties
Bought with:
Matt Kilmer, 0225238026
Samson Properties
Stuart Butler, 0225051506
Samson Properties
Source: Bright MLS,MLS#: VAFV2034006
Facts & features
Interior
Bedrooms & bathrooms
- Bedrooms: 2
- Bathrooms: 2
- Full bathrooms: 2
- Main level bathrooms: 2
- Main level bedrooms: 2
Rooms
- Room types: Dining Room, Primary Bedroom, Bedroom 2, Kitchen, Foyer, Great Room, Laundry, Office, Bathroom 2, Primary Bathroom
Primary bedroom
- Level: Main
- Area: 195 Square Feet
- Dimensions: 15 x 13
Bedroom 2
- Level: Main
- Area: 143 Square Feet
- Dimensions: 13 x 11
Primary bathroom
- Level: Main
Bathroom 2
- Level: Main
Dining room
- Level: Main
- Area: 182 Square Feet
- Dimensions: 13 x 14
Foyer
- Level: Main
Great room
- Features: Fireplace - Gas, Flooring - Laminate Plank, Recessed Lighting, Lighting - Pendants
- Level: Main
- Area: 209 Square Feet
- Dimensions: 11 x 19
Kitchen
- Features: Granite Counters, Crown Molding, Flooring - Luxury Vinyl Plank, Lighting - Pendants
- Level: Main
Laundry
- Level: Main
Office
- Level: Main
- Area: 121 Square Feet
- Dimensions: 11 x 11
Heating
- Forced Air, Natural Gas
Cooling
- Central Air, Electric
Appliances
- Included: Microwave, Dishwasher, Disposal, Energy Efficient Appliances, Self Cleaning Oven, Refrigerator, Stainless Steel Appliance(s), Electric Water Heater
- Laundry: Main Level, Hookup, Laundry Room
Features
- Butlers Pantry, Entry Level Bedroom, Open Floorplan, Kitchen Island, Recessed Lighting, Upgraded Countertops, Walk-In Closet(s), Other, Formal/Separate Dining Room
- Flooring: Luxury Vinyl, Carpet
- Doors: Six Panel, Sliding Glass
- Windows: Screens, Transom, Vinyl Clad, Double Pane Windows, Window Treatments
- Basement: Full,Interior Entry,Exterior Entry,Rear Entrance,Rough Bath Plumb,Walk-Out Access,Windows
- Number of fireplaces: 1
- Fireplace features: Gas/Propane, Mantel(s), Other
Interior area
- Total structure area: 3,218
- Total interior livable area: 1,609 sqft
- Finished area above ground: 1,609
Property
Parking
- Total spaces: 2
- Parking features: Garage Faces Front, Garage Door Opener, Attached
- Attached garage spaces: 2
Accessibility
- Accessibility features: Accessible Doors
Features
- Levels: Two
- Stories: 2
- Patio & porch: Deck, Patio
- Exterior features: Rain Gutters, Sidewalks, Street Lights
- Pool features: None
- Fencing: Wood
Lot
- Size: 6,969 Square Feet
- Features: Adjoins - Open Space, Landscaped, No Thru Street
Details
- Additional structures: Above Grade
- Parcel number: NO TAX RECORD
- Zoning: RP
- Special conditions: Standard
Construction
Type & style
- Home type: SingleFamily
- Architectural style: Craftsman
- Property subtype: Single Family Residence
Materials
- Shake Siding, Stone, Vinyl Siding
- Foundation: Concrete Perimeter
- Roof: Architectural Shingle
Condition
- Excellent
- New construction: Yes
- Year built: 2024
Details
- Builder model: The Edinburg Model
- Builder name: Ashbrook Homes II, LLC
Utilities & green energy
- Sewer: Public Sewer
- Water: Public
- Utilities for property: Cable, Other Internet Service
Community & HOA
Community
- Senior community: Yes
- Subdivision: Abram's Chase
HOA
- Has HOA: Yes
- Amenities included: Other
- Services included: Common Area Maintenance, Maintenance Grounds, Snow Removal, Trash
- HOA fee: $150 monthly
- HOA name: ABRAM'S CHASE CONSERVANCY
Location
- Region: Winchester
Financial & listing details
- Price per square foot: $279/sqft
- Annual tax amount: $2,347
- Date on market: 5/7/2025
- Listing agreement: Exclusive Right To Sell
- Ownership: Fee Simple
Price history
| Date | Event | Price |
|---|---|---|
| 10/6/2025 | Sold | $449,000$279/sqft |
Source:  Bright MLS #VAFV2034006 Report a problem Bright MLS #VAFV2034006 Report a problem | ||
| 9/7/2025 | Contingent | $449,000$279/sqft |
Source: Bright MLS #VAFV2034006 Report a problem | ||
| 9/2/2025 | Price change | $449,000-6.4%$279/sqft |
Source: Bright MLS #VAFV2034006 Report a problem | ||
| 7/16/2025 | Price change | $479,500-4%$298/sqft |
Source: Bright MLS #VAFV2034006 Report a problem | ||
| 5/7/2025 | Listed for sale | $499,500-6.6%$310/sqft |
Source: Bright MLS #VAFV2034006 Report a problem | ||
| 11/29/2024 | Listing removed | $534,625$332/sqft |
Source:  Long & Foster Broker Feed #VAFV2022152 Report a problem Long & Foster Broker Feed #VAFV2022152 Report a problem | ||
| 10/29/2024 | Listed for sale | $534,625-3.1%$332/sqft |
Source: Long & Foster Broker Feed #VAFV2022152 Report a problem | ||
| 9/10/2024 | Listing removed | $551,930$343/sqft |
Source: Long & Foster Broker Feed #VAFV2019568 Report a problem | ||
| 6/12/2024 | Listed for sale | $551,930$343/sqft |
Source: Long & Foster Broker Feed #VAFV2019568 Report a problem | ||
| 2/9/2024 | Listing removed | -- |
Source: Zillow Rentals Report a problem | ||
| 1/5/2024 | Listed for rent | $2,950$2/sqft |
Source: Zillow Rentals Report a problem | ||
Public tax history
Tax history is unavailable.
Neighborhood: 22602
Nearby homes
- $449,0002 bd2 ba1.6k sqft112 Amberfield Ct, Winchester, VA 22602Sold
- $506,1902 bd2 ba1.7k sqft116 Amberfield Ct, Winchester, VA 22602Sold

- $489,7003 bd2 ba1.7k sqft120 Amberfield Ct, Winchester, VA 22602Off Market
- $464,9002 bd2 ba1.8k sqft105 Amberfield Ct, Winchester, VA 22602For Sale
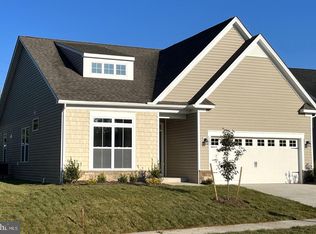
- $377,6003 bd3 ba1.6k sqft101 Parkwood Cir, Winchester, VA 22602Off Market
- $559,6903 bd3 ba3k sqft124 Amberfield Ct, Winchester, VA 22602Sold
- $538,7782 bd2 ba1.7k sqft117 Amberfield Ct, Winchester, VA 22602Sold
- $538,7782 bd2 ba1.7k sqft117 Amberfield Ct, Winchester, VA 22602Sold
Nearby schools
GreatSchools rating
- 4/10Greenwood Mill Elementary SchoolGrades: PK-5Distance: 0.4 mi
- 5/10Admiral Richard E. Byrd Middle SchoolGrades: 6-8Distance: 3.5 mi
- 4/10Millbrook High SchoolGrades: 9-12Distance: 2 mi
Schools provided by the listing agent
- District: Frederick County Public Schools
Source: Bright MLS. This data may not be complete. We recommend contacting the local school district to confirm school assignments for this home.


Get pre-qualified for a loan
At Zillow Home Loans, we can pre-qualify you in as little as 5 minutes with no impact to your credit score.An equal housing lender. NMLS #10287.
- Virginia
- Frederick County
- Winchester
- 22602
- 112 Amberfield Ct
Nearby cities
Nearby zip codes
Other Winchester Topics
