
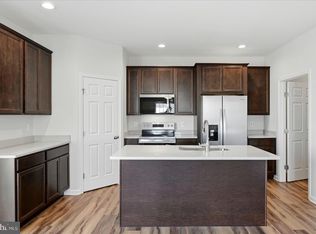
Move in Ready and priced to sell!! Compare price to other 55+ communities. Act now to take advantage of this amazing opportunity. Low $150/month HOA fee. Nestled in the serene enclave of Abram's Chase and located within minutes of Historic downtown Winchester, the hospital, restaurants and shopping. This exquisite Craftsman-style home features 2 bedrooms, a private study and 2 full bathrooms. It is designed for those seeking a refined lifestyle in a vibrant senior community, with an age requirement of 55 and above. A quality-built home in 2024 by a local award-winning builder, Ashbrook Homes, this residence combines modern elegance with thoughtful features that cater to comfort and convenience. Step inside to discover an inviting open floor plan that seamlessly connects the living, dining, and gourmet kitchen areas. The heart of the home boasts quartz countertops, a spacious island, and a butler's pantry, perfect for culinary enthusiasts. Enjoy the warmth of the gas fireplace with a stylish mantle, creating a cozy ambiance for gatherings or quiet evenings at home. Natural light floods the space through energy-efficient, double-pane windows, enhancing the inviting atmosphere. The luxurious interior features include plush carpeting, ceramic tile, and luxury vinyl plank flooring, ensuring both style and durability. The primary bedroom boasts a tray ceiling and ample windows. Enjoy the spa like primary bath enhanced with Classic White Carrera tile, featuring a large walk in shower with a convenient seat and transom window to add to the natural light. The main-level laundry adds convenience, while the walk-in closets provide ample storage. Recessed lighting throughout the home also adds a touch of sophistication and comfort. Outside, the property is beautifully landscaped, with a level lot that looks onto open space, offering a peaceful retreat. Enjoy leisure strolls along the sidewalks or relax on the private patio, surrounded by tranquility. The home is situated on a quiet cul-de-sac street, ensuring a serene living environment. This residence also features a two-car attached garage with front entry and inside access, providing both convenience and security. The community amenities include a welcoming pavilion, maintenance of common areas, lawn care, snow removal, trash & recycling services, allowing you to enjoy a low-maintenance lifestyle. Experience what this exceptional home has to offer, where luxury meets comfort in a welcoming community. With its high-end features and thoughtful design, this property is not just a house; it's a place to call home.
Under contract
Price cut: $15K (6/9)
$464,900
105 Amberfield Ct, Winchester, VA 22602
2beds
1,800sqft
:
Get pre-qualified$2,886/mo
Single Family Residence
Built in 2024
5,227 Square Feet Lot
$460,600 Zestimate®
$258/sqft
$150/mo HOA
What's special
Private patioClassic white carrera tilePlush carpetingQuiet cul-de-sac streetInviting open floor planLuxury vinyl plank flooringWalk-in closets
- 158 days |
- 48 |
- 0 |
Zillow last checked:
Listing updated:
Listed by:
Cynthia Butler 540-533-6969,
Samson Properties (540) 348-4911
Source: Bright MLS,MLS#: VAFV2039578
Facts & features
Interior
Bedrooms & bathrooms
- Bedrooms: 2
- Bathrooms: 2
- Full bathrooms: 2
- Main level bathrooms: 2
- Main level bedrooms: 2
Rooms
- Room types: Dining Room, Primary Bedroom, Bedroom 2, Kitchen, Great Room, Laundry, Office, Bathroom 2, Primary Bathroom
Primary bedroom
- Features: Flooring - Carpet, Walk-In Closet(s), Cathedral/Vaulted Ceiling
- Level: Main
Bedroom 2
- Features: Flooring - Carpet
- Level: Main
Primary bathroom
- Features: Bathroom - Walk-In Shower, Double Sink, Flooring - Ceramic Tile, Lighting - Wall sconces, Recessed Lighting
- Level: Main
Bathroom 2
- Features: Bathroom - Tub Shower, Flooring - Luxury Vinyl Plank, Lighting - Wall sconces
- Level: Main
Dining room
- Features: Flooring - Luxury Vinyl Plank
- Level: Main
Great room
- Features: Fireplace - Gas, Flooring - Luxury Vinyl Plank, Recessed Lighting
- Level: Main
Kitchen
- Features: Countertop(s) - Quartz, Crown Molding, Flooring - Luxury Vinyl Plank, Kitchen Island, Lighting - Pendants, Recessed Lighting, Pantry
- Level: Main
Laundry
- Features: Flooring - Luxury Vinyl Plank
- Level: Main
Office
- Features: Flooring - Luxury Vinyl Plank
- Level: Main
Heating
- Forced Air, Natural Gas
Cooling
- Central Air, Electric
Appliances
- Included: Microwave, Built-In Range, Dishwasher, Disposal, Dryer, Energy Efficient Appliances, Ice Maker, Self Cleaning Oven, Oven, Range Hood, Refrigerator, Stainless Steel Appliance(s), Washer, Electric Water Heater
- Laundry: Main Level, Washer In Unit, Dryer In Unit, Laundry Room
Features
- Butlers Pantry, Ceiling Fan(s), Entry Level Bedroom, Dining Area, Open Floorplan, Kitchen - Gourmet, Kitchen Island, Pantry, Recessed Lighting, Upgraded Countertops, Walk-In Closet(s), Other, 9'+ Ceilings, Tray Ceiling(s), Dry Wall
- Flooring: Carpet, Ceramic Tile, Luxury Vinyl
- Doors: French Doors, Six Panel, Sliding Glass, Insulated
- Windows: Transom, Vinyl Clad, Low Emissivity Windows, Energy Efficient, Double Pane Windows, Window Treatments
- Has basement: No
- Number of fireplaces: 1
- Fireplace features: Glass Doors, Mantel(s), Gas/Propane
Interior area
- Total structure area: 1,800
- Total interior livable area: 1,800 sqft
- Finished area above ground: 1,800
Property
Parking
- Total spaces: 4
- Parking features: Garage Faces Front, Garage Door Opener, Inside Entrance, Attached, Driveway, On Street
- Attached garage spaces: 2
- Uncovered spaces: 2
Accessibility
- Accessibility features: Accessible Doors, Accessible Hallway(s), Doors - Lever Handle(s)
Features
- Levels: One
- Stories: 1
- Patio & porch: Patio
- Exterior features: Bump-outs, Rain Gutters, Sidewalks, Street Lights
- Pool features: None
- Fencing: Board,Back Yard,Wood
- Has view: Yes
- View description: Street, Trees/Woods
Lot
- Size: 5,227 Square Feet
- Features: Adjoins - Open Space, Cul-De-Sac, Front Yard, Landscaped, Level, No Thru Street, Rear Yard, SideYard(s)
Details
- Additional structures: Above Grade
- Parcel number: 65B1013
- Zoning: RP
- Special conditions: Standard
Construction
Type & style
- Home type: SingleFamily
- Architectural style: Craftsman
- Property subtype: Single Family Residence
Materials
- Stone, Vinyl Siding
- Foundation: Crawl Space
- Roof: Asphalt
Condition
- Excellent
- New construction: No
- Year built: 2024
Details
- Builder model: The Frederick
- Builder name: Ashbrook Homes II, LLC
Utilities & green energy
- Sewer: Public Sewer
- Water: Public
- Utilities for property: Cable Connected, Cable
Community & HOA
Community
- Senior community: Yes
- Subdivision: Abram's Chase
HOA
- Has HOA: Yes
- Amenities included: Other
- Services included: Common Area Maintenance, Lawn Care Front, Lawn Care Rear, Lawn Care Side, Maintenance Grounds, Snow Removal, Trash, Other
- HOA fee: $150 monthly
- HOA name: ABRAM'S CHASE CONSERVANCY
Location
- Region: Winchester
Financial & listing details
- Price per square foot: $258/sqft
- Tax assessed value: $444,300
- Annual tax amount: $2,132
- Date on market: 2/27/2026
- Listing agreement: Exclusive Right To Sell
- Listing terms: Cash,Conventional,FHA
- Inclusions: Washer And Dryer
- Ownership: Fee Simple
Estimated market value
$460,600
$438,000 - $484,000
$2,215/mo
Price history
| Date | Event | Price |
|---|---|---|
| 6/27/2026 | Contingent | $464,900$258/sqft |
Source:  Bright MLS #VAFV2039578 Report a problem Bright MLS #VAFV2039578 Report a problem | ||
| 6/27/2026 | Listing removed | $2,950$2/sqft |
Source: Bright MLS #VAFV2042156 Report a problem | ||
| 6/19/2026 | Listed for rent | $2,950$2/sqft |
Source: Bright MLS #VAFV2042156 Report a problem | ||
| 6/9/2026 | Price change | $464,900-3.1%$258/sqft |
Source: Bright MLS #VAFV2039578 Report a problem | ||
| 5/28/2026 | Price change | $479,900-4%$267/sqft |
Source: Bright MLS #VAFV2039578 Report a problem | ||
| 5/5/2026 | Price change | $499,900-2.9%$278/sqft |
Source: Bright MLS #VAFV2039578 Report a problem | ||
| 4/6/2026 | Price change | $515,000-2.8%$286/sqft |
Source: Bright MLS #VAFV2039578 Report a problem | ||
| 2/27/2026 | Listed for sale | $529,900+10.4%$294/sqft |
Source: Bright MLS #VAFV2039578 Report a problem | ||
| 3/14/2024 | Sold | $479,990$267/sqft |
Source: Bright MLS #VAFV2011510 Report a problem | ||
| 2/8/2024 | Contingent | $479,990$267/sqft |
Source: Bright MLS #VAFV2011510 Report a problem | ||
| 11/3/2023 | Price change | $479,990-3.5%$267/sqft |
Source: Bright MLS #VAFV2011510 Report a problem | ||
| 10/9/2023 | Price change | $497,3900%$276/sqft |
Source: Bright MLS #VAFV2011510 Report a problem | ||
| 10/7/2023 | Price change | $497,425-0.5%$276/sqft |
Source: Bright MLS #VAFV2011510 Report a problem | ||
| 3/14/2023 | Price change | $499,900-0.1%$278/sqft |
Source: Bright MLS #VAFV2011510 Report a problem | ||
| 3/3/2023 | Listed for sale | $500,490$278/sqft |
Source: Bright MLS #VAFV2011510 Report a problem | ||
Public tax history
| Year | Property taxes | Tax assessment |
|---|---|---|
| 2025 | $2,133 +14.8% | $444,300 +22% |
| 2024 | $1,857 +304.7% | $364,200 +304.7% |
| 2023 | $459 +77% | $90,000 +5.9% |
| 2022 | $259 | $85,000 |
| 2021 | $259 | $85,000 +30.8% |
| 2020 | -- | $65,000 |
Find assessor info on the county website
Monthly payment
Est. payment
Payment breakdown
Explore the cost of this home by adjusting the details. Changes won't be saved.Climate risks
Neighborhood: 22602
Nearby schools
GreatSchools rating
- 4/10Greenwood Mill Elementary SchoolGrades: PK-5Distance: 0.5 mi
- 5/10Admiral Richard E. Byrd Middle SchoolGrades: 6-8Distance: 3.5 mi
- 4/10Millbrook High SchoolGrades: 9-12Distance: 2 mi
Schools provided by the listing agent
- District: Frederick County Public Schools
Source: Bright MLS. This data may not be complete. We recommend contacting the local school district to confirm school assignments for this home.
- $449,0002 bd2 ba1.6k sqft112 Amberfield Ct, Winchester, VA 22602Sold
- $449,0002 bd2 ba1.6k sqft112 Amberfield Ct, Winchester, VA 22602Sold
- $199,3002 bd1 ba545 sqft2171 Senseny Rd, Winchester, VA 22602Off Market
- $506,1902 bd2 ba1.7k sqft116 Amberfield Ct, Winchester, VA 22602Sold

- $538,7782 bd2 ba1.7k sqft117 Amberfield Ct, Winchester, VA 22602Sold
- $538,7782 bd2 ba1.7k sqft117 Amberfield Ct, Winchester, VA 22602Sold
- $325,6003 bd1 ba1k sqft2159 Senseny Rd, Winchester, VA 22602Off Market
- $487,8003 bd2 ba1.7k sqft120 Amberfield Ct, Winchester, VA 22602Off Market
A local agent can set up tours, give advice and negotiate with sellers.
A local lender can help you make sure your offer is ready when you are.
Similar homes
- $489,9904 bd3 ba1.9k sqft251 Rossmann Blvd, Winchester, VA 22602New Construction

 MLS ID #VAFV2040018, Marisa Varley, ERA Oakcrest Realty, Inc.. Bright MLS
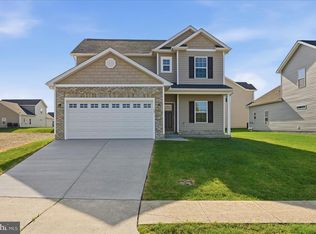
 - $489,9904 bd3 ba2k sqft619 Farmington Blvd, Winchester, VA 22602New Construction
 MLS ID #VAFV2040042, Marisa Varley, ERA Oakcrest Realty, Inc.. Bright MLS
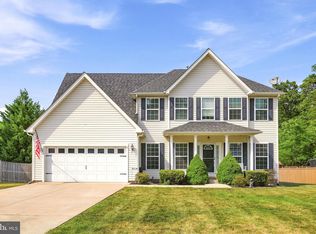
 - $498,0004 bd3 ba2k sqftLOT 39 Rossmann Blvd, Winchester, VA 22602New Construction
 MLS ID #VAFV2041770, Marisa Varley, ERA Oakcrest Realty, Inc.. Bright MLS
 - $575,0005 bd3 ba2.3k sqft440 Canyon Rd, Winchester, VA 22602For Sale
 MLS ID #VAFV2042994, Tami Woerl, ERA Oakcrest Realty, Inc.. Bright MLS
 - $435,0003 bd3 ba1.6k sqft113 Wertland Pl, Winchester, VA 22602For SaleMLS ID #VAFV2042900, Laura White, ERA Oakcrest Realty, Inc.. Bright MLS
- $482,9902 bd2 ba1.5k sqft107 Lawford Way, Winchester, VA 22603New ConstructionBright MLS
- $525,0003 bd3 ba2.1k sqft104 Lenore Ln, Winchester, VA 22602For SaleMLS ID #VAFV2041126, RoxAnn Grimes, RE/MAX Roots. Bright MLS
- $369,5003 bd3 ba1.6k sqft106 Hardy Way, Winchester, VA 22602For SaleMLS ID #VAFV2042996, Lori Oaks, MarketPlace REALTY. Bright MLS
- $399,9003 bd3 ba1.9k sqft105 Tye Ct, Winchester, VA 22602For SaleMLS ID #VAFV2041752, Mr. Frank Armstrong IV, Colony Realty. Bright MLS
- $675,0003 bd2 ba2.2k sqft132 Triangle Ct, Winchester, VA 22602For SaleMLS ID #VAFV2043118, Kelly Davis, RE/MAX Gateway, LLC. Bright MLS
- $434,5003 bd3 ba1.4k sqft151 Lauck Dr, Winchester, VA 22603New ConstructionMLS ID #VAFV2042104, Jeanne Mezzatesta, Colony Realty. Bright MLS
- $509,9904 bd3 ba2.1k sqft122 Trellis View Ln, Winchester, VA 22602New ConstructionBright MLS
- $575,0003 bd3 ba1.8k sqft140 Poe Dr, Winchester, VA 22602For SaleMLS ID #VAFV2042546, Carolyn Young, Samson Properties. Bright MLS
- $599,0004 bd3 ba2.4k sqft139 Poe Dr, Winchester, VA 22602For SaleMLS ID #VAFV2043446, Sheila Pack, RE/MAX Roots. Bright MLS
- from $459,9902 bd2 ba1.6k sqftFitzgerald Plan, 55+ Garden Homes At Hiatt Pointe at Snowden Bridge, Winchester, VA 22603New ConstructionBrookfield Residential
- from $548,9902 bd2 ba1.7k sqftBRISTOL Plan, Willow Run, Winchester, VA 22602New ConstructionDR Horton
- $460,0003 bd2 ba1.4k sqft103 Bleeding Heart Dr, White Post, VA 22663For SaleMLS ID #VAFV2039392, Romina Porter, Dandridge Realty Group, LLC. Bright MLS
- from $559,9902 bd2 ba1.8k sqftCLIFTON Plan, Willow Run, Winchester, VA 22602New ConstructionDR Horton
- from $542,9905 bd4 ba2.6k sqftSALEM Plan, Retreat at Winding Creek Single Family, Winchester, VA 22602New ConstructionDR Horton
- $369,9003 bd2 ba1.2k sqft224 Hawk Trl, Winchester, VA 22602For SaleMLS ID #VAFV2040470, Joelle Graham, Weichert, REALTORS. Bright MLS
