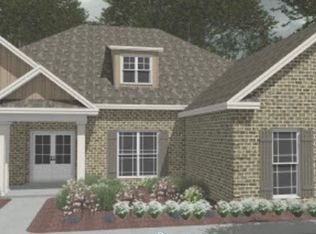
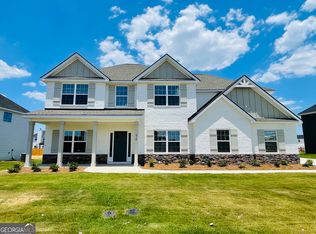
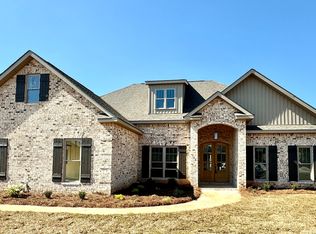
The professionally designed Hawthorn Home Plan @ Summer Branch, a Master Planned Hughston Home community! SIDE ENTRY 2 Car Garage. Platinum Front Exterior w/ gorgeous painted brick. GUEST SUITE ON MAIN. Gorgeous Kitchen offering White Cabinetry, Iced White Kitchen Quartz, 3x6 White Subway Tile Backsplash in HERRINGBONE pattern with bleached wood grout, walk-in pantry, SS Appliance Package, HUGE Kitchen Island w/ breakfast bar, and breakfast area. The spacious Great Room with Kitchen Views offers wood-burning fireplace & raised designer coffered ceiling. Open Concept Dining located off charming Entry Foyer. Upstairs you will find the spacious Step-up Media Room w/ vaulted ceiling, Upstairs Tiled Laundry. Luxurious Owner's Suite w/ double vanity, HUGE w/i closet, tiled shower w/ bench, water closet, and garden tub. Intelligent Home Technology. Satin Nickel Luxury Hardware and Lighting Package. Hughston Homes' Signature Game Day Porch w/ ceiling fan and fireplace, pre-wired for your TV!
This property is not currently displayed as for sale or rent on Zillow. This may be different from what's on other websites or public sources.