Experience the perfect blend of comfort, style, and convenience at 112 Antebellum Drive, located in the gated waterfront community of Plantation Harbor. This thoughtfully designed 4-bedroom, 3-bath new construction home by builder American Homesmith offers serene living with access to incredible community amenities- including a clubhouse, pool, tennis court, and day dock.
Inside, you'll find an inviting open-concept great room with beautiful durable LVP flooring, and a cozy fireplace with built-in shelving. The gourmet kitchen is a true centerpiece, featuring a spacious island, quartz countertops, a walk-in pantry, and a bright dining area. Just off the kitchen, a mudroom with built-in storage provides the perfect drop zone when entering from the two-car garage with a golf cart addition.
The primary suite is a peaceful retreat with a tray ceiling, dual vanities, a spa-like bathroom, and a generous walk-in closet. Two additional first-floor bedrooms share a stylish full bath with dual vanities. Upstairs, an additional bedroom with a full bath offers endless options!
Relax or entertain on the covered back porch, where you can take in views of the surrounding greenery. The homes also include a built-in irrigation system, helping to maintain your lawn year-round.
Plantation Harbor residents enjoy the benefits of a community-managed wastewater system- each lot features a STEP system with an on-site septic tank and grinder pump, connected to the Plantation Habor wastewater treatment facility, maintained through community membership dues.
Located just 17.8 miles from Historic Downtown Beaufort, 14.6 miles from Cherry Point, and 15.4 miles from Downtown Newport, this home offers the perfect balance of peaceful living and convenient access to nearby attractions. **Back on market due to no fault of the seller, buyers home did not sell**
Sold for $525,900
$525,900
112 Antebellum Drive, Havelock, NC 28532
4beds
2,446sqft
Single Family Residence
Built in 2025
0.75 Acres Lot
$526,000 Zestimate®
$215/sqft
$2,730 Estimated rent
Home value
$526,000
$500,000 - $552,000
$2,730/mo
Zestimate® history
Owner options
List your home for rent
$2,730/mo
Rent Zestimate®
Find your next renter with Zillow Rental Manager. Plus, with online applications, you can quickly screen prospective tenants – for free.
$2,730/mo
Rent Zestimate®
Refinance and save
$4,638/mo
Est. payment
Refinancing to a lower rate could help reduce your monthly payments and save thousands over the life of the loan.
$4,638/mo
Est. payment
Explore your selling options
Work with a Zillow partner agent
Leverage their expertise and Zillow's premium Showcase listings to get your home seen by more buyers.
Get startedList with your own agent
Get your home in front of millions of buyers by listing it on Zillow.
Learn how to do itSell it yourself
Take full control of how buyers see your home on Zillow by listing For Sale by Owner (FSBO).
List your homeWhat's special
Zillow last checked:
Listing updated:
Listed by:
Mary Cheatham King Real Estate team 252-518-5222,
Keller Williams Crystal Coast
Bought with:
NC Coastal Team, 313287
RE/MAX Ocean Properties EI
Source: Hive MLS,MLS#: 100516942 Originating MLS: Carteret County Association of Realtors
Originating MLS: Carteret County Association of RealtorsFacts & features
Interior
Bedrooms & bathrooms
- Bedrooms: 4
- Bathrooms: 3
- Full bathrooms: 3
Rooms
- Room types: Master Bedroom, Living Room, Bedroom 1, Bedroom 2, Laundry, Bedroom 3
Primary bedroom
- Level: First
Bedroom 1
- Level: First
Bedroom 2
- Level: First
Bedroom 3
- Level: Second
Kitchen
- Level: First
Laundry
- Level: First
Living room
- Level: First
Heating
- Heat Pump, Electric, Zoned
Cooling
- Zoned, Heat Pump
Appliances
- Included: Vented Exhaust Fan, Gas Oven, Built-In Microwave, Dishwasher
- Laundry: Dryer Hookup, Washer Hookup, Laundry Room
Features
- Master Downstairs, Walk-in Closet(s), Tray Ceiling(s), High Ceilings, Entrance Foyer, Mud Room, Kitchen Island, Pantry, Walk-in Shower, Walk-In Closet(s)
- Flooring: Carpet, Laminate, Tile
Interior area
- Total structure area: 2,446
- Total interior livable area: 2,446 sqft
Property
Parking
- Total spaces: 2
- Parking features: Garage Faces Side, Paved
- Attached garage spaces: 2
Features
- Levels: Two
- Stories: 2
- Patio & porch: Covered, Porch
- Fencing: None
Lot
- Size: 0.75 Acres
Details
- Parcel number: 50133 135
- Zoning: unzoned
- Special conditions: Standard
Construction
Type & style
- Home type: SingleFamily
- Property subtype: Single Family Residence
Materials
- Vinyl Siding, Wood Frame
- Foundation: Slab
- Roof: Architectural Shingle
Condition
- New construction: Yes
- Year built: 2025
Utilities & green energy
- Sewer: Septic Tank
- Water: Public
- Utilities for property: Water Available
Community & HOA
Community
- Subdivision: Plantation Harbor
HOA
- Has HOA: Yes
- Amenities included: Boat Dock, Clubhouse, Pool, Gated, Maintenance Common Areas, Maintenance Roads, Pickleball, Picnic Area, Ramp, RV/Boat Storage, Sewer, Tennis Court(s), Trail(s)
- HOA fee: $1,500 annually
- HOA name: Plantation Harbor
Location
- Region: Havelock
Financial & listing details
- Price per square foot: $215/sqft
- Tax assessed value: $315,490
- Annual tax amount: $64
- Date on market: 10/17/2025
- Cumulative days on market: 147 days
- Listing agreement: Blanket Listing Agreement
- Listing terms: Cash,Conventional,FHA,USDA Loan,VA Loan
- Road surface type: Paved
Price history
| Date | Event | Price |
|---|---|---|
| 3/31/2026 | Sold | $525,900$215/sqft |
Source:  Hive MLS #100516942 Report a problem Hive MLS #100516942 Report a problem | ||
| 3/11/2026 | Pending sale | $525,900$215/sqft |
Source: Hive MLS #100516942 Report a problem | ||
| 10/17/2025 | Listed for sale | $525,900$215/sqft |
Source: Hive MLS #100516942 Report a problem | ||
| 7/9/2025 | Pending sale | $525,900$215/sqft |
Source: Hive MLS #100516942 Report a problem | ||
| 7/2/2025 | Listed for sale | $525,900$215/sqft |
Source: Hive MLS #100516942 Report a problem | ||
Public tax history
| Year | Property taxes | Tax assessment |
|---|---|---|
| 2025 | $64 | $315,490 +2374.4% |
| 2024 | -- | $12,750 |
| 2023 | $64 | $12,750 |
| 2022 | -- | -- |
Find assessor info on the county website
Neighborhood: 28532
Nearby homes
- $529,9004 bd3 ba2.5k sqft114 Antebellum Dr, Havelock, NC 28532New Construction

- $494,9004 bd3 ba2.6k sqft110 Antebellum Dr, Havelock, NC 28532Sold
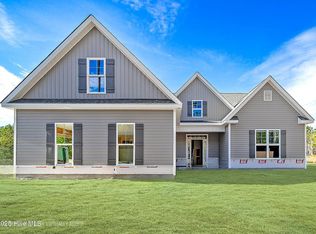
- $435,1003 bd3 ba2k sqft116 Antebellum Dr, Havelock, NC 28532Off Market
- $509,9004 bd3 ba2.6k sqft116 Antebellum Dr, Havelock, NC 28532New Construction
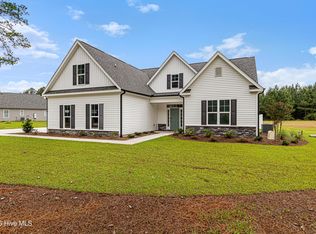
- $525,9004 bd3 ba2.5k sqft118 Antebellum Dr, Havelock, NC 28532Sold
- $12,750-- bd-- ba-- sqft108 Antebellum Dr, Havelock, NC 28532Off Market
- $12,750-- bd-- ba-- sqft120 Antebellum Dr, Havelock, NC 28532Off Market
- $12,750-- bd-- ba-- sqft106 Antebellum Dr, Havelock, NC 28532Off Market
Nearby schools
GreatSchools rating
- 6/10Roger R Bell ElementaryGrades: PK-5Distance: 7.3 mi
- 4/10Havelock MiddleGrades: 6-8Distance: 8.3 mi
- 4/10Havelock HighGrades: 9-12Distance: 8 mi
Schools provided by the listing agent
- Elementary: Roger Bell
- Middle: Havelock
- High: Havelock
Source: Hive MLS. This data may not be complete. We recommend contacting the local school district to confirm school assignments for this home.
Get a cash offer in 3 minutes
Find out how much your home could sell for in as little as 3 minutes with a no-obligation cash offer.
Estimated market value
$526,000
Get a cash offer in 3 minutes
Find out how much your home could sell for in as little as 3 minutes with a no-obligation cash offer.
Estimated market value
$526,000
- North Carolina
- Craven County
- Havelock
- 28532
- 112 Antebellum Drive
Nearby cities
Nearby neighborhoods
Nearby zip codes
Other Havelock Topics
