Welcome to 116 Antebellum Drive, a stunning new construction home by builder American Homesmith. Designed with the American floor plan, this 4-bedroom, 3-bathroom residence offers 2,649 square feet of thoughtfully designed living space. Resting on a 0.81-acre lot in the gated community of Plantation Harbor, the home blends timeless design with modern comfort. Residents enjoy exclusive access to a clubhouse, pool, day docks, walking trails, and more, creating a lifestyle that feels like a retreat every day.
The interior features an airy, open layout highlighted by elevated ceilings and abundant natural light. The living room centers around a gas-log fireplace with custom-built-in shelving, while the adjoining kitchen features a spacious island and a generous pantry, making it ideal for both entertaining and everyday living. Durable LVP flooring enhances the main living spaces, providing both beauty and easy upkeep, while the bedrooms are finished with plush carpeting for a cozy retreat.
The first-floor primary suite is a private retreat with a spa-inspired bathroom featuring dual vanities and a spacious walk-in closet. Two additional bedrooms and a full bathroom are also located on the main level. Upstairs, a fourth bedroom and full bathroom provide a flexible space for guests, family, or a home office.
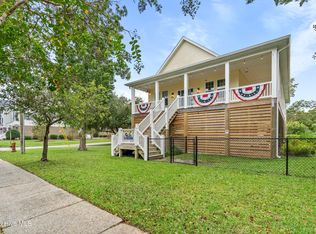
Outdoor living is equally inviting, with a covered porch overlooking the 0.81-acre lot. Additional features include an irrigation system and a two-car garage. With its thoughtful layout and access to the unmatched amenities of Plantation Harbor, this home offers the perfect balance of comfort and convenience. Ideally located, it is just a short drive to Historic Beaufort, Cherry Point, and Downtown Newport.
New construction
$509,900
116 Antebellum Drive, Havelock, NC 28532
4beds
2,649sqft
:
Get pre-qualified$3,078/mo
Single Family Residence
Built in 2025
0.81 Acres Lot
$521,800 Zestimate®
$192/sqft
$125/mo HOA
What's special
Gas-log fireplaceElevated ceilingsCustom-built-in shelvingAbundant natural lightGenerous pantrySpacious islandTwo-car garage
- 321 days |
- 309 |
- 20 |
Zillow last checked:
Listing updated:
Listed by:
Mary Cheatham King Real Estate team 252-518-5222,
Keller Williams Crystal Coast
Source: Hive MLS,MLS#: 100531337 Originating MLS: Carteret County Association of Realtors
Originating MLS: Carteret County Association of RealtorsFacts & features
Interior
Bedrooms & bathrooms
- Bedrooms: 4
- Bathrooms: 3
- Full bathrooms: 3
Primary bedroom
- Level: Primary Living Area
Dining room
- Features: Combination, Eat-in Kitchen
Heating
- Heat Pump, Electric, Zoned
Cooling
- Zoned, Heat Pump
Appliances
- Included: Vented Exhaust Fan, Built-In Microwave, Range, Dishwasher
- Laundry: Dryer Hookup, Washer Hookup, Laundry Room
Features
- Master Downstairs, Walk-in Closet(s), Tray Ceiling(s), High Ceilings, Entrance Foyer, Bookcases, Kitchen Island, Ceiling Fan(s), Pantry, Walk-in Shower, Gas Log, Walk-In Closet(s)
- Flooring: LVT/LVP, Carpet, Tile
- Has fireplace: Yes
- Fireplace features: Gas Log
Interior area
- Total structure area: 2,649
- Total interior livable area: 2,649 sqft
Property
Parking
- Total spaces: 2
- Parking features: Garage Faces Side, Off Street, Paved
- Attached garage spaces: 2
Features
- Levels: One and One Half
- Stories: 2
- Patio & porch: Covered, Porch
- Fencing: None
Lot
- Size: 0.81 Acres
Details
- Parcel number: 50133 137
- Zoning: Unzoned
- Special conditions: Standard
Construction
Type & style
- Home type: SingleFamily
- Property subtype: Single Family Residence
Materials
- Vinyl Siding, Wood Frame
- Foundation: Slab
- Roof: Architectural Shingle
Condition
- New construction: Yes
- Year built: 2025
Utilities & green energy
- Sewer: Septic Tank
- Water: Public
- Utilities for property: Water Available
Community & HOA
Community
- Subdivision: Plantation Harbor
HOA
- Has HOA: Yes
- Amenities included: Boat Dock, Clubhouse, Pool, Gated, Maintenance Common Areas, Maintenance Roads, Management, Pickleball, Picnic Area, Ramp, RV/Boat Storage, Sewer, Street Lights, Tennis Court(s), Trail(s)
- HOA fee: $1,500 annually
- HOA name: Plantation Harbor Property Owners Association Inc.
Location
- Region: Havelock
Financial & listing details
- Price per square foot: $192/sqft
- Tax assessed value: $346,010
- Annual tax amount: $230
- Date on market: 9/18/2025
- Cumulative days on market: 321 days
- Listing agreement: Blanket Listing Agreement
- Listing terms: Cash,Conventional,FHA,VA Loan
- Road surface type: Paved
Estimated market value
$521,800
$475,000 - $574,000
$2,792/mo
Price history
| Date | Event | Price |
|---|---|---|
| 9/18/2025 | Listed for sale | $509,900+2186.5%$192/sqft |
Source:  Hive MLS #100531337 Report a problem Hive MLS #100531337 Report a problem | ||
| 10/21/2022 | Listing removed | -- |
Source: Hive MLS #100317944 Report a problem | ||
| 5/13/2022 | Price change | $22,300-15.8%$8/sqft |
Source: Hive MLS #100317944 Report a problem | ||
| 3/21/2022 | Listed for sale | $26,500$10/sqft |
Source: Hive MLS #100317944 Report a problem | ||
Public tax history
| Year | Property taxes | Tax assessment |
|---|---|---|
| 2025 | $230 | $46,190 |
| 2024 | -- | $46,190 |
| 2023 | $230 | $46,190 -23.3% |
| 2022 | -- | $60,200 +58.1% |
| 2021 | $238 | $38,080 |
| 2020 | -- | $38,080 -80.6% |
| 2019 | $234 -80.6% | $195,820 |
| 2018 | $1,204 +1.7% | $195,820 |
| 2017 | $1,184 | $195,820 -25.4% |
| 2016 | $1,184 -13.7% | $262,390 |
| 2015 | $1,372 | $262,390 |
Find assessor info on the county website
Monthly payment
Est. payment
Payment breakdown
Explore the cost of this home by adjusting the details. Changes won't be saved.Climate risks
Neighborhood: 28532
Nearby schools
GreatSchools rating
- 6/10Roger R Bell ElementaryGrades: PK-5Distance: 7.3 mi
- 4/10Havelock MiddleGrades: 6-8Distance: 8.3 mi
- 4/10Havelock HighGrades: 9-12Distance: 8 mi
Schools provided by the listing agent
- Elementary: Roger Bell
- Middle: Havelock
- High: Havelock
Source: Hive MLS. This data may not be complete. We recommend contacting the local school district to confirm school assignments for this home.
- $422,5003 bd3 ba2k sqft116 Antebellum Dr, Havelock, NC 28532Off Market
- $529,9004 bd3 ba2.5k sqft114 Antebellum Dr, Havelock, NC 28532New Construction

- $525,9004 bd3 ba2.5k sqft118 Antebellum Dr, Havelock, NC 28532Sold
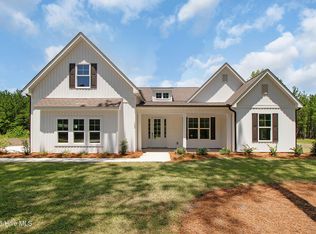
- $525,9004 bd3 ba2.4k sqft112 Antebellum Dr, Havelock, NC 28532Sold
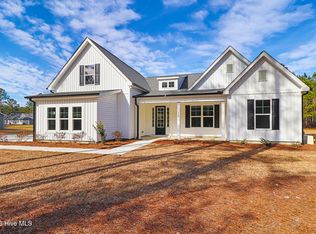
- $12,750-- bd-- ba-- sqft120 Antebellum Dr, Havelock, NC 28532Off Market
- $494,9004 bd3 ba2.6k sqft110 Antebellum Dr, Havelock, NC 28532Sold
- $482,2643 bd2 ba2k sqft133 Antebellum Dr, Havelock, NC 28532Pending
- $12,0000.46 Acres133 Antebellum Dr #109, Havelock, NC 28532Sold
A local agent can set up tours, give advice and negotiate with sellers.
Similar homes
- $370,0004 bd3 ba2k sqft105 Quarter Horse, Havelock, NC 28532For Sale
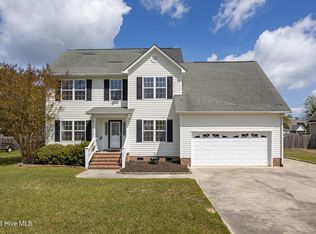
 MLS ID #100564048, CASSANDRA DIGBY, Keller Williams Realty. Hive MLS
 - $302,9003 bd3 ba1.5k sqft104 Palm Circle, Havelock, NC 28532New Construction
 MLS ID #100554663, Wallace Realty Group, COLDWELL BANKER SEA COAST ADVANTAGE. Hive MLS
 - $475,0003 bd3 ba1.8k sqft61 Spinnaker Point Road N, Oriental, NC 28571For Sale
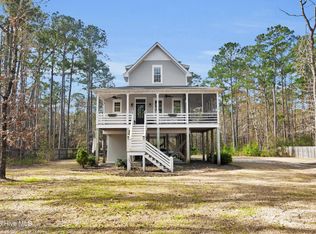 MLS ID #100559315, The Donna and Team New Bern, Keller Williams Realty. Hive MLS
 - $525,0003 bd2 ba1.5k sqft497 Church Street, Oriental, NC 28571For Sale
 MLS ID #100534294, Lori K Smith, Coldwell Banker Sea Coast Advantage. Hive MLS
 - $299,9003 bd2 ba1.4k sqft104 Dana Court, Havelock, NC 28532New ConstructionMLS ID #100524400, Kristie R Elliott, Bluewater Real Estate - EI. Hive MLS
- $574,9004 bd3 ba2.6k sqft106 Ballantine Grove Lane Lot 18, Newport, NC 28570For SaleMLS ID #100586283, Don C Atkinson, Better Homes and Gardens Real Estate Treasure 4. Hive MLS
- $585,0003 bd2 ba1.6k sqft1705 River Drive, Morehead City, NC 28557For SaleMLS ID #100585760, Mary Cheatham King Real Estate team, Keller Williams Crystal Coast. Hive MLS
- $415,0003 bd3 ba2.4k sqft113 Casey Lane, Newport, NC 28570For SaleMLS ID #100583635, Mary Cheatham King Real Estate team, Keller Williams Crystal Coast. Hive MLS
- $499,9003 bd3 ba1.6k sqft128 W Burton Farm Drive, Minnesott Beach, NC 28510New ConstructionMLS ID #100541540, REBECCA LANG, Arlington Place Realty, LLC. Hive MLS
- $599,0003 bd3 ba2.3k sqft5529 Sandpiper Drive, Oriental, NC 28571For SaleMLS ID #100524053, Suzanne Gwaltney, Century 21 Sail/Loft Realty. Hive MLS
- $574,9003 bd4 ba2.6k sqft222 Taylorwood Drive, Beaufort, NC 28516For SaleMLS ID #100590075, Jennifer Lee Figueredo, Crystal Coast Realty Group. Hive MLS
- $510,0003 bd3 ba1.5k sqft93 Back Cove Circle #17a, Oriental, NC 28571For SaleMLS ID #100556699, Cynthia Shockley, RIVER DUNES REALTY. Hive MLS
- $380,0004 bd3 ba2.4k sqft2290 Nc-306, Grantsboro, NC 28529For SaleMLS ID #100571355, Dalma Wilson Uzzle III, Coldwell Banker Sea Coast AB. Hive MLS
- $499,8004 bd4 ba2.4k sqft319 Taylorwood Drive, Beaufort, NC 28516New ConstructionMLS ID #100499097, Team Judy K., HTR Coastal Properties. Hive MLS
- $460,0004 bd3 ba2.1k sqft117 Mom Lane, New Bern, NC 28562New ConstructionMLS ID #100551481, ROWLAND & THE HOME SALES TEAM, Keller Williams Realty. Hive MLS
- $625,0003 bd3 ba2k sqft5430 Creek Pointe Road, New Bern, NC 28560For SaleMLS ID #100566661, The Donna and Team New Bern, Keller Williams Realty. Hive MLS
- $465,0003 bd2 ba2k sqft621 West Beaufort Road, Beaufort, NC 28516For SaleMLS ID #100558257, Linda Rike & Kelinda Rike, Linda Rike Real Estate. Hive MLS
- $589,9004 bd4 ba2.5k sqft134 Windswept Lane, Beaufort, NC 28516New ConstructionMLS ID #100586098, Mary Cheatham King Real Estate team, Keller Williams Crystal Coast. Hive MLS
- $599,9904 bd3 ba2.1k sqft140 Freedom Park Road, Beaufort, NC 28516For SaleMLS ID #100570897, Mary Cheatham King Real Estate team, Keller Williams Crystal Coast. Hive MLS
- $485,9003 bd3 ba1.7k sqft1004 Exeter Place, New Bern, NC 28562New ConstructionMLS ID #100560715, Carrie Zaslow, COLDWELL BANKER SEA COAST ADVANTAGE. Hive MLS
