Skip main navigation
Off market
  • $739,400

    112 Artisan Pass, Fort Wayne, IN 46845

    5beds
    3,414sqft
    SingleFamily
    Built in 2017
    0.37 Acres Lot
    $739,400 Zestimate®
    $217/sqft
    $3,214 Estimated rent

    Home value

    $739,400

    $702,000 - $776,000

    $3,214/mo

    Zestimate® history
    Loading
    Loading...

    Owner options

    List your home for rent

    $3,214/mo

    Rent Zestimate®

    Find your next renter with Zillow Rental Manager. Plus, with online applications, you can quickly screen prospective tenants – for free.

    Learn more

    $3,214/mo

    Rent Zestimate®

    Refinance and save

    $3,642/mo

    Est. payment

    Refinancing to a lower rate could help reduce your monthly payments and save thousands over the life of the loan.

    See today's rates

    $3,642/mo

    Est. payment

    Explore your selling options

    Work with a Zillow partner agent

    Leverage their expertise and Zillow's premium Showcase listings to get your home seen by more buyers.

    Get started

    List with your own agent

    Get your home in front of millions of buyers by listing it on Zillow.

    Learn how to do it

    Sell it yourself

    Take full control of how buyers see your home on Zillow by listing For Sale by Owner (FSBO).

    List your home

    What's special

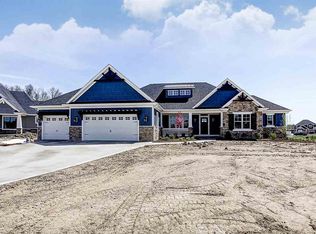
    Why buy new? Walk into your beautiful 5 bedroom/4 bathroom Preston Allen contemporary home with luxurious upgrades in Whisper Rock. Vinyl plank throughout the main floor with a gourmet kitchen featuring a butcher blocked island, custom cabinetry, granite counter top, top of the line appliances and the showstopping hidden walk in pantry. All of this opens up to a coffered ceiling living room featuring a floor to ceiling stone fireplace for entertaining and relaxing. Custom window treatments throughout. A main floor master bedroom with a deluxe bathroom en suite, walk in custom tile shower, granite counters, large walk in closet that opens right through to your laundry room! 3 well sized bedrooms upstairs and a full bath. The made for TV basement will keep you from leaving. A large bedroom and bath await, pool room area with another beautiful newly built fireplace , seating and a jaw dropping bar with luxury character and exquisite finishes that makes you want to stay and relax. Other features include irrigation system, electric dog fence, professionally landscaped, oversized 3 car garage...all within the coveted NWAC school system. The amenities are too numerous to write about sufficiently, you have to see this home for yourself.

    This property is off market, which means it's not currently listed for sale or rent on Zillow. This may be different from what's available on other websites or public sources.

    Facts & features

    Interior

    Bedrooms & bathrooms
    • Bedrooms: 5
    • Bathrooms: 4
    • Full bathrooms: 3
    • 1/2 bathrooms: 1
    • Main level bathrooms: 2
    Heating
    • Forced air, Electric, Gas
    Cooling
    • Central
    Appliances
    • Included: Dishwasher, Microwave, Refrigerator
    • Laundry: Main, Main Level
    Features
    • Wet Bar, Breakfast Bar, Kitchen Island, Pantry, Double Vanity, Walk-In Closet(s), High Ceilings, Beamed Ceilings, Stone Counters, Cathedral Ceiling(s), Bookcases, Entrance Foyer, Tray Ceiling(s), Open Floorplan, Main Level Bedroom Suite, Stand Up Shower, Tub and Separate Shower, Kitchenette
    • Flooring: Carpet, Linoleum / Vinyl
    • Windows: Window Treatments
    • Basement: Finished
    • Attic: Pull Down Stairs
    • Has fireplace: Yes
    • Fireplace features: Electric
    Interior area
    • Total interior livable area: 3,414 sqft
    • Finished area below ground: 1056

    Property

    Parking
    • Total spaces: 3
    • Parking features: Garage - Attached
    Features
    • Patio & porch: Screened
    • Exterior features: Stone, Vinyl
    Lot
    • Size: 0.37 Acres
    • Features: Level, Cul-de-Sac
    Details
    • Parcel number: 020221128020000057
    • Zoning: County Zoning(R1)
    • Other equipment: Irrigation Equipment

    Construction

    Type & style
    • Home type: SingleFamily
    Materials
    • Frame
    • Roof: Other
    Condition
    • Year built: 2017

    Utilities & green energy

    • Sewer: City
    • Water: City

    Community & HOA

    HOA
    • Has HOA: Yes
    • HOA fee: $29 monthly
    Location
    • Region: Fort Wayne

    Financial & listing details

    • Price per square foot: $217/sqft
    • Tax assessed value: $693,400
    • Annual tax amount: $5,718

    Price history

    DateEventPrice
    9/21/2020Sold$565,000-1.7%$165/sqft
    Source: Agent Provided Report a problem
    7/23/2020Pending sale$574,900$168/sqft
    Source: F.C. Tucker Fort Wayne #202028085 Report a problem
    7/21/2020Listed for sale$574,900+4.7%$168/sqft
    Source: F.C. Tucker Fort Wayne #202028085 Report a problem
    6/10/2019Sold$549,000$161/sqft
    Source: Agent Provided Report a problem

    Public tax history

    YearProperty taxesTax assessment
    2025$5,718 -0.1%$693,400 +0.8%
    2024$5,723 +13.1%$687,700 -0.4%
    2023$5,060 +2.7%$690,300 +13.3%
    2022$4,927 +6.4%$609,400 +9.4%
    2021$4,632 +5%$556,800 +8.9%
    2020$4,410 +64.1%$511,500 +7.7%
    2019$2,688 +3715.6%$475,100 +58.9%
    2018$70 -1%$298,900 +27072.7%
    2017$71 $1,100
    2016-- $1,100
    Find assessor info on the county website

    Neighborhood: 46845

    Nearby schools

    GreatSchools rating
    Schools provided by the listing agent
    • Elementary: Cedar Canyon
    • Middle: Maple Creek
    • High: Carroll
    • District: Northwest Allen County

    Source: The MLS. This data may not be complete. We recommend contacting the local school district to confirm school assignments for this home.

    Get pre-qualified for a loan
    At Zillow Home Loans, we can pre-qualify you in as little as 5 minutes with no impact to your credit score.

    An equal housing lender. NMLS #10287.

    Sell for more on Zillow
    Get a Zillow Showcase℠ listing at no additional cost and you could sell for .
    $739,400
    2% more
    +$14,788
    With Zillow Showcase(estimated)
    $754,188