A MODERN MASTERPIECE | 120 Artisan Pass | Custom designed and built by MBN Properties. Stunning both inside and out, if you are looking for a truly unique luxury home, this is The One. This home is sitting on a fully finished basement and located in the highly desirable Whisper Rock community with access to nearby trails and parks. Upon entry you will be greeted by high ceilings and inspiring windows that fill the spaces with natural light. The breathtaking great room is flanked by the open stairway with cable railing and a custom designed fireplace. The open kitchen features a large island, custom cabinets, and quartz countertops that flow into the quartz backsplash. Just off of the kitchen you will find a butler's pantry and a separate large walk-through pantry. The primary suite features a pocket office with a built-in desk and raised ceilings. The primary bathroom features a stunning wet room and split vanities. The gigantic walk-in closet has additional seasonal storage and a skylight. The mud room off of the garage features custom built-in lockers and is connected to the laundry room and a half bath. The oversized 3 car garage has natural light and an epoxy floor. The finished basement has a great entertainment space, a wet bar, full bathroom, a home gym, and a 4th bedroom. The rear covered composite deck is an incredible space to relax and admire the professional landscaping. This home is only 4 years old and has been meticulously maintained. All appliances are included. Don't miss this truly one-of-a-kind home.
Closed
$799,900
120 Artisan Pass, Fort Wayne, IN 46845
4beds
4,170sqft
Single Family Residence
Built in 2020
0.31 Acres Lot
$818,000 Zestimate®
$--/sqft
$3,458 Estimated rent
Home value
$818,000
$777,000 - $859,000
$3,458/mo
Zestimate® history
Owner options
List your home for rent
$3,458/mo
Rent Zestimate®
Find your next renter with Zillow Rental Manager. Plus, with online applications, you can quickly screen prospective tenants – for free.
$3,458/mo
Rent Zestimate®
Refinance and save
$4,358/mo
Est. payment
Refinancing to a lower rate could help reduce your monthly payments and save thousands over the life of the loan.
$4,358/mo
Est. payment
Explore your selling options
Work with a Zillow partner agent
Leverage their expertise and Zillow's premium Showcase listings to get your home seen by more buyers.
Get startedList with your own agent
Get your home in front of millions of buyers by listing it on Zillow.
Learn how to do itSell it yourself
Take full control of how buyers see your home on Zillow by listing For Sale by Owner (FSBO).
List your homeWhat's special
Zillow last checked:
Listing updated:
Listed by:
Jacob Wiederkehr 260-399-1177,
CENTURY 21 Bradley Realty, Inc,
Cole Christman,
CENTURY 21 Bradley Realty, Inc
Bought with:
Samantha Mason, RB20000126
CENTURY 21 Bradley Realty, Inc
Source: IRMLS,MLS#: 202426136
Facts & features
Interior
Bedrooms & bathrooms
- Bedrooms: 4
- Bathrooms: 4
- Full bathrooms: 3
- 1/2 bathrooms: 1
- Main level bedrooms: 1
Bedroom 1
- Level: Main
Bedroom 2
- Level: Upper
Heating
- Forced Air
Cooling
- Central Air
Appliances
- Included: Dishwasher, Refrigerator, Washer, Gas Cooktop, Dryer-Gas, Double Oven
Features
- Windows: Window Treatments
- Basement: Full,Finished
- Number of fireplaces: 1
- Fireplace features: Living Room
Interior area
- Total structure area: 4,299
- Total interior livable area: 4,170 sqft
- Finished area above ground: 2,489
- Finished area below ground: 1,681
Property
Parking
- Total spaces: 3
- Parking features: Attached
- Attached garage spaces: 3
Features
- Levels: One and One Half
- Stories: 1.5
Lot
- Size: 0.31 Acres
- Dimensions: 103x160x76x135
- Features: Cul-De-Sac
Details
- Parcel number: 020221128019.000057
Construction
Type & style
- Home type: SingleFamily
- Property subtype: Single Family Residence
Materials
- Metal Siding, Stone, Fiber Cement
Condition
- New construction: No
- Year built: 2020
Utilities & green energy
- Sewer: City
- Water: City
Community & HOA
Community
- Subdivision: Whisper Rock
HOA
- Has HOA: Yes
- HOA fee: $450 annually
Location
- Region: Fort Wayne
Financial & listing details
- Tax assessed value: $717,200
- Annual tax amount: $5,845
- Date on market: 7/15/2024
- Listing terms: Cash,Conventional,FHA,VA Loan
Price history
| Date | Event | Price |
|---|---|---|
| 9/27/2024 | Sold | $799,900 |
Source:  IRMLS #202426136 Report a problem IRMLS #202426136 Report a problem | ||
| 7/18/2024 | Listed for sale | $799,900 |
Source: IRMLS #202426136 Report a problem | ||
Public tax history
| Year | Property taxes | Tax assessment |
|---|---|---|
| 2025 | $5,835 -0.1% | $717,200 +2.6% |
| 2024 | $5,840 +14.8% | $699,100 -0.4% |
| 2023 | $5,087 +2% | $701,600 +14.6% |
| 2022 | $4,988 | $612,400 +8.8% |
| 2021 | -- | $563,100 +51090.9% |
| 2020 | $19 -74.6% | $1,100 |
| 2019 | $74 +5.5% | $1,100 |
| 2018 | $70 -1% | $1,100 |
| 2017 | $71 | $1,100 |
| 2016 | -- | $1,100 |
Find assessor info on the county website
Neighborhood: 46845
Nearby homes
- $657,8004 bd3 ba3.1k sqft148 Artisan Pass, Fort Wayne, IN 46845Off Market
- $743,9005 bd4 ba3.4k sqft112 Artisan Pass, Fort Wayne, IN 46845Off Market
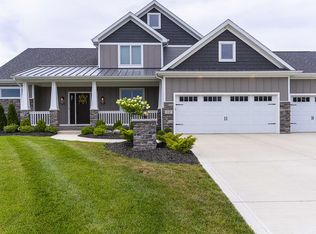
- $7,400-- bd-- ba-- sqftArtisan Pass, Fort wayne, IN 46845Off Market
- $---- bd-- ba-- sqftArtisan Pass, Fort Wayne, IN 46845Off Market
- $---- bd-- ba-- sqftArtisan Pass, Fort Wayne, IN 46845Off Market
- $668,7004 bd3 ba2.4k sqft14732 Manzanar Cv, Fort Wayne, IN 46845Off Market
- $650,2004 bd2 ba2.1k sqft178 Artisan Pass, Fort Wayne, IN 46845Off Market
- $918,5005 bd5 ba4.7k sqft129 Artisan Pass, Fort Wayne, IN 46845Off Market
Nearby schools
GreatSchools rating
- 6/10Aspen Meadow Elementary SchoolGrades: K-5Distance: 2 mi
- 8/10Maple Creek Middle SchoolGrades: 6-8Distance: 1.2 mi
- 9/10Carroll High SchoolGrades: 9-12Distance: 3.3 mi
Schools provided by the listing agent
- Elementary: Aspen Meadows
- Middle: Maple Creek
- High: Carroll
- District: Northwest Allen County
Source: IRMLS. This data may not be complete. We recommend contacting the local school district to confirm school assignments for this home.


Get pre-qualified for a loan
At Zillow Home Loans, we can pre-qualify you in as little as 5 minutes with no impact to your credit score.An equal housing lender. NMLS #10287.
Sell for more on Zillow
Get a Zillow Showcase℠ listing at no additional cost and you could sell for .
$818,000
2% more
+$16,360
With Zillow Showcase(estimated)
$834,360
- Indiana
- Allen County
- Fort Wayne
- 46845
- 120 Artisan Pass
Nearby cities
Nearby neighborhoods
Nearby zip codes
Other Fort Wayne Topics
