Skip main navigation
Off market
  • $918,500

    129 Artisan Pass, Fort Wayne, IN 46845

    5beds
    4,789sqft
    SingleFamily
    Built in 2016
    0.36 Acres Lot
    $918,500 Zestimate®
    $192/sqft
    $4,250 Estimated rent

    Home value

    $918,500

    $873,000 - $964,000

    $4,250/mo

    Zestimate® history
    Loading
    Loading...

    Owner options

    List your home for rent

    $4,250/mo

    Rent Zestimate®

    Find your next renter with Zillow Rental Manager. Plus, with online applications, you can quickly screen prospective tenants – for free.

    Learn more

    $4,250/mo

    Rent Zestimate®

    Refinance and save

    $4,525/mo

    Est. payment

    Refinancing to a lower rate could help reduce your monthly payments and save thousands over the life of the loan.

    See today's rates

    $4,525/mo

    Est. payment

    Explore your selling options

    Work with a Zillow partner agent

    Leverage their expertise and Zillow's premium Showcase listings to get your home seen by more buyers.

    Get started

    List with your own agent

    Get your home in front of millions of buyers by listing it on Zillow.

    Learn how to do it

    Sell it yourself

    Take full control of how buyers see your home on Zillow by listing For Sale by Owner (FSBO).

    List your home

    What's special

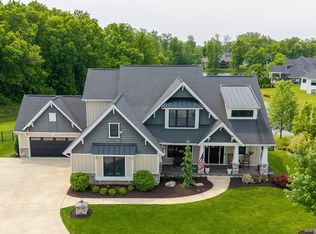
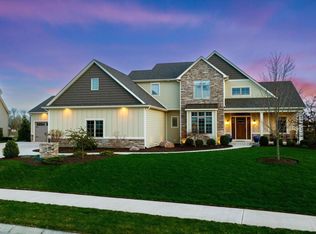
    Spacious custom built home on fantastic POND, WALK-OUT LOT! An open and bright two-story great room with a wall of widows, a two-story stone fireplace complete with authentic barn beam mantle, and an extra large, 48" fireplace box with gas logs welcomes you home. The gourmet kitchen features stainless steel, high end MIELE APPLIANCES: 36" dual fuel range convection oven, 6 burner gas cooktop, speed oven, combi steam oven, dishwasher and built-in coffee system, which lets you become the barista in your own home! The kitchen also features an abundance of cabinets, 2 sinks (one a complete prep sink), GRANITE countertops, a walk-in pantry, and Samsung refrigerator. Main level master suite complete with elegant bath with limestone countertops, pedestal tub,tile floors, heated towel rack, and custom tiled shower. The second floor includes large, spacious bedrooms with great closet space. Bedrooms #2 and #3 share Jack n' Jill bathroom. Bedroom #4 includes a full, private bathroom. A cozy loft and extra 10x7 walk-in closet complete the second floor. The FINISHED WALK-OUT BASEMENT includes 9' ceilings, a sliding patio door (leading to a patio), large windows, and is pre-plumbed for a wet bar. The finished basement also includes a 5th bedroom, a full bath, and an extra (12x17) finished room with bookshelves, and a "safe" room. Additional amenities include: extensive use of solid plank wood flooring, tile flooring, stunning lighting, and limestone countertops. Main level laundry room with cabinets and utility sink. The EXTERIOR has been professionally landscaped and includes flagstone walkways to the front door and around much of the house. More entertaining space in the backyard includes a flagstone patio and fire-pit. Irrigation system in the front and backyard and in flower beds. Off the kitchen you'll enjoy the POND VIEW on a 24x14 covered and open deck. Mechanical upgrades include: 2-50 gallon water heaters, Honeywell humidifier, Culligan Reverse Osmosis, Upgraded electric furnace filter, 4 heating zones (2nd floor, main level, master bedroom, and basement) and GENERATOR ready with Generac switch (generator NOT included). Fireplace has REMOTE STARTER. 2nd row blinds in great room with REMOTE OPEN/CLOSE. Garage includes storage cabinets and a water spigot.

    This property is off market, which means it's not currently listed for sale or rent on Zillow. This may be different from what's available on other websites or public sources.
    Facts & features

    Interior

    Bedrooms & bathrooms
    • Bedrooms: 5
    • Bathrooms: 5
    • Full bathrooms: 4
    • 1/2 bathrooms: 1
    • Main level bathrooms: 2
    Heating
    • Forced air
    Cooling
    • Central
    Appliances
    • Included: Dishwasher, Garbage disposal, Microwave, Refrigerator
    • Laundry: Main, Main Level, Dryer Hook Up Gas/Elec
    Features
    • Kitchen Island, Pantry, High Ceilings, Bookcases, Entrance Foyer, Main Level Bedroom Suite, Utility Sink
    • Windows: Window Treatments
    • Basement: Finished
    • Has fireplace: Yes
    • Fireplace features: Electric
    Interior area
    • Total interior livable area: 4,789 sqft
    • Finished area below ground: 1500

    Property

    Parking
    • Total spaces: 4
    • Parking features: Garage - Attached
    Features
    • Patio & porch: Deck, Porch, Covered
    • Exterior features: Stone, Vinyl, Cement / Concrete
    • On waterfront: Yes
    • Waterfront features: Pond
    Lot
    • Size: 0.36 Acres
    • Features: Cul-de-Sac, Landscaped
    Details
    • Parcel number: 020221128024000057
    • Other equipment: Irrigation Equipment, Generator Ready

    Construction

    Type & style
    • Home type: SingleFamily
    Materials
    • masonry
    • Roof: Asphalt
    Condition
    • Year built: 2016

    Utilities & green energy

    • Sewer: City
    • Water: City

    Community & HOA

    Community
    • Security: Security System
    HOA
    • Has HOA: Yes
    • HOA fee: $37 monthly
    Location
    • Region: Fort Wayne

    Financial & listing details

    • Price per square foot: $192/sqft
    • Tax assessed value: $845,800
    • Annual tax amount: $7,196

    Price history

    DateEventPrice
    6/19/2022Pending sale$799,900
    Source: IRMLS #202224131 Report a problem
    6/17/2022Listed for sale$799,900+17.6%
    Source: IRMLS #202224131 Report a problem
    11/6/2020Sold$680,000-4.2%$142/sqft
    Source: Agent Provided Report a problem
    9/18/2020Listed for sale$709,900$148/sqft
    Source: CENTURY 21 Bradley Realty, Inc #202037797 Report a problem

    Public tax history

    YearProperty taxesTax assessment
    2025$7,196 -0.2%$845,800 +1.7%
    2024$7,212 +14.4%$831,700 -0.4%
    2023$6,302 +3.1%$835,100 +13.9%
    2022$6,115 +7.4%$733,300 +8.7%
    2021$5,692 +2.3%$674,600 +9.3%
    2020$5,566 +2.2%$617,100 +6%
    2019$5,444 -6.8%$582,000 +4.8%
    2018$5,843 +10508.2%$555,300 -4.1%
    2017$55 $579,300 +52563.6%
    2016-- $1,100
    Find assessor info on the county website

    Neighborhood: 46845

    Nearby schools

    GreatSchools rating
    Schools provided by the listing agent
    • Elementary: Cedar Canyon
    • Middle: Maple Creek
    • High: Carroll
    • District: Northwest Allen County

    Source: The MLS. This data may not be complete. We recommend contacting the local school district to confirm school assignments for this home.

    Get pre-qualified for a loan
    At Zillow Home Loans, we can pre-qualify you in as little as 5 minutes with no impact to your credit score.

    An equal housing lender. NMLS #10287.

    Sell for more on Zillow
    Get a Zillow Showcase℠ listing at no additional cost and you could sell for .
    $918,500
    2% more
    +$18,370
    With Zillow Showcase(estimated)
    $936,870