Skip main navigation
Off market
  • Price Unknown

    112 Benton St #207, Kitchener, ON N2G 3H6

    1beds
    815sqft
    Condo
    Built in 2012
    -- sqft lot
    $-- Zestimate®
    C$--/sqft
    C$1,952 Estimated rent

    Home value

    Not available

    Estimated sales range

    Not available

    Not available

    Loading
    Loading...

    Owner options

    List your home for rent

    C$1,952/mo

    Rent Zestimate®

    Find your next renter with Zillow Rental Manager. Plus, with online applications, you can quickly screen prospective tenants – for free.

    Learn more

    C$1,952/mo

    Rent Zestimate®

    Refinance and save

    C$390/mo

    Est. payment

    Refinancing to a lower rate could help reduce your monthly payments and save thousands over the life of the loan.

    See today's rates

    C$390/mo

    Est. payment

    Explore your selling options

    Work with a Zillow partner agent

    Leverage their expertise and Zillow's premium Showcase listings to get your home seen by more buyers.

    Get started

    List with your own agent

    Get your home in front of millions of buyers by listing it on Zillow.

    Learn how to do it

    Sell it yourself

    Take full control of how buyers see your home on Zillow by listing For Sale by Owner (FSBO).

    List your home

    What's special

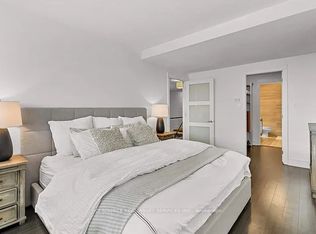
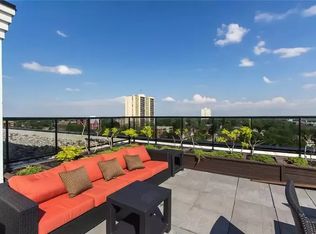
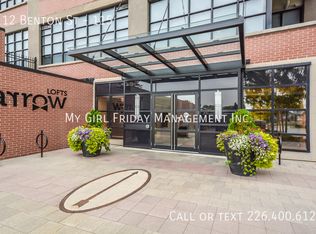
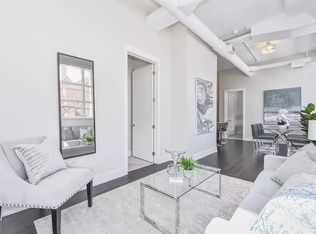
    Dream of Loft style living in downtown Kitchener? Well your search stops here .... check out this "rarely offered for sale" oversized luxury 1 BR+Den Arrow Lofts condo with soaring 12' ceilings & modern industrial look. Loft features 815sf of stylish living space, massive window walls, exposed ductwork and original factory concrete columns. Luxurious finishes include hardwood floorings, Quartz countertop, Stainless Steel Appliances, undermount double sink, upgraded modern lightings, dark espresso cabinets, custom roller shades and walk-out to private balcony overlooking Benton St. Use the spacious den as office space, guest bedroom or workshop space. Steps to transit / LRT, Victoria Park, Iron Horse Trail, Innovation Ctr, Kitchener Mkt, The Museum. Conveniently located, you can walk to downtown Kitchener or transit / drive to Google HQ & several other tech hubs in the city. And for students or staff, hop on the LRT to University of Waterloo or in the future, commute to Toronto with the GO infrastructure expansion. This historic Arrow Lofts also boasts a galore of modern amenities including controlled entry system, fitness room, sauna, conference rooms, theatre room, rooftop patio w/ BBQ & outdoor fireplace, wi-fi common area, indoor lounge w/ fireplace and plenty of covered visitors parking.

    This property is off market, which means it's not currently listed for sale or rent on Zillow. This may be different from what's available on other websites or public sources.
    Facts & features

    Interior

    Bedrooms & bathrooms
    • Bedrooms: 1
    • Bathrooms: 1
    • Full bathrooms: 1
    Appliances
    • Laundry: In-Suite
    Features
    • Built-In Appliances, Separate Heating Controls, Elevator, Intercom, Auto Garage Door Remote(s), Ventilation System
    Interior area
    • Total interior livable area: 815 sqft

    Construction

    Type & style
    • Home type: Condo
    • Architectural style: 1 Storey/Apt
    Condition
    • Year built: 2012

    Community & neighborhood

    Location
    • Region: Kitchener

    HOA & financial

    HOA
    • Has HOA: Yes
    • HOA fee: C$390 monthly

    Other

    Other facts
    • Property Type: Residential
    • Cooling: Central Air, Energy Efficient
    • Features Area Influences: Rec./Community Centre, Schools, Major Highway, Place of Worship, Public Transit, Library, Downtown, Park, Lake/Pond, Business Centre, Hospital, Ample Parking, Highway Access
    • Pets Allowed: Restricted
    • Heating: Gas, Forced Air
    • Interior Features: Built-In Appliances, Separate Heating Controls, Elevator, Intercom, Auto Garage Door Remote(s), Ventilation System
    • Exterior Features: Balcony, Controlled Entry
    • Roof: Flat
    • Laundry Features: In-Suite
    • Architectural Style: 1 Storey/Apt
    • Balcony: Open
    • Location: Urban
    • View: City, Downtown, Park/Greenbelt

    Price history

    DateEventPrice
    2/22/2021Listed for saleC$399,900C$491/sqft
    Source: TFN Realty Inc., Brokerage #40064014 Report a problem

    Public tax history

    Tax history is unavailable.

    Neighborhood: Cedar Hill

    Nearby schools

    GreatSchools rating

    No schools nearby

    We couldn't find any schools near this home.

    Schools provided by the listing agent
    • Elementary: St. Bernadette (JK-8)/ Suddaby P.S. (JK-6)/ Courtl
    • High: St. Mary's SS (9-12)/ Cameron Heights C.I. (9-12)

    Source: The MLS. This data may not be complete. We recommend contacting the local school district to confirm school assignments for this home.