Welcome to Stoney Creek at Wintergreen, where refined Blue Ridge mountain living meets documented,high-performing short-term rental income. Just 10 minutes to Wintergreen Resort slopes, a 1-minute walk to the championship golf course and clubhouse, 5 minutes to Lake Monocan beach, and under 45 minutes to Charlottesville, this nearly private 1.2-acre cul-de-sac estate delivers rare scale, privacy, and prime access to skiing, golf, vineyards, breweries, and year-round recreation.
This custom 4,248± SF mountain retreat features 5 bedrooms plus 2 overflow rooms (used as Airbnb bedrooms), 4.5 baths, 11 beds, and sleeps 16+—positioning it among the top-tier large-group rentals in the market. Designed for luxury living and booking performance, highlights include three fireplaces, cathedral ceilings, wet bar, sunroom, movie room, expansive decks, courtyard, playground, sauna, and a private 28,000-gallon heated pool—one of only two private pools in the area. A detached three-car heated garage with a finished guest suite adds flexibility for owner use or added capacity.
An established, income-producing asset with P&L provided: $525K+ gross revenue (2022–2025) and 4.91-star Airbnb rating. 2026 already shows $65K booked with projected $122K+ gross. County water/sewer supports scalability and financing confidence. Significant recent upgrades include synthetic slate roofs, Pella windows, HVAC updates, pool systems, decking, crawl space and electrical improvements. Check the website for full updates.
Luxury personal retreat. Proven investment. Turn-key opportunity.
Seller is willing to offer a credit for the whole exterior house painting.
Sold for $840,000
$840,000
112 Blue Chickory Ln, Nellysford, VA 22958
5beds
4,248sqft
Single Family Residence
Built in 1990
1.2 Acres Lot
$842,800 Zestimate®
$198/sqft
$4,170 Estimated rent
Home value
$842,800
Estimated sales range
Not available
$4,170/mo
Zestimate® history
Owner options
List your home for rent
$4,170/mo
Rent Zestimate®
Find your next renter with Zillow Rental Manager. Plus, with online applications, you can quickly screen prospective tenants – for free.
$4,170/mo
Rent Zestimate®
Refinance and save
$5,038/mo
Est. payment
Refinancing to a lower rate could help reduce your monthly payments and save thousands over the life of the loan.
$5,038/mo
Est. payment
Explore your selling options
Work with a Zillow partner agent
Leverage their expertise and Zillow's premium Showcase listings to get your home seen by more buyers.
Get startedList with your own agent
Get your home in front of millions of buyers by listing it on Zillow.
Learn how to do itSell it yourself
Take full control of how buyers see your home on Zillow by listing For Sale by Owner (FSBO).
List your homeWhat's special
Three fireplacesMovie roomWet barSynthetic slate roofsDetached three-car heated garagePella windowsCathedral ceilings
Zillow last checked:
Listing updated:
Listed by:
Tim Dudley 757-288-1854,
Dudley Resources,
Philip Bonnie 757-651-1729,
Dudley Resources
Bought with:
MELISSA MOODY
NEST REALTY GROUP
Source: CVRMLS,MLS#: 2603649 Originating MLS: Central Virginia Regional MLS
Originating MLS: Central Virginia Regional MLSFacts & features
Interior
Bedrooms & bathrooms
- Bedrooms: 5
- Bathrooms: 5
- Full bathrooms: 4
- 1/2 bathrooms: 1
Rooms
- Room types: Center Hall
Other
- Description: Tub & Shower
- Level: First
Other
- Description: Tub & Shower
- Level: Second
Half bath
- Level: First
Heating
- Electric, Heat Pump, Propane, Wood
Cooling
- Central Air
Appliances
- Included: Built-In Oven, Cooktop, Double Oven, Dryer, Dishwasher, Exhaust Fan, Electric Cooking, Electric Water Heater, Freezer, Gas Cooking, Disposal, Microwave, Range, Refrigerator, Stove, Trash Compactor, Washer
Features
- Wet Bar, Bedroom on Main Level, Breakfast Area, Ceiling Fan(s), Cathedral Ceiling(s), Dining Area, Separate/Formal Dining Room, Double Vanity, Eat-in Kitchen, Fireplace, Granite Counters, High Ceilings, High Speed Internet, Kitchen Island, Bath in Primary Bedroom, Main Level Primary, Multiple Primary Suites, Pantry, Recessed Lighting, Skylights, Wired for Data
- Flooring: Ceramic Tile, Laminate, Parquet, Partially Carpeted, Wood
- Doors: Insulated Doors
- Windows: Palladian Window(s), Skylight(s), Storm Window(s), Thermal Windows
- Has basement: No
- Attic: Access Only,Expandable
- Number of fireplaces: 3
- Fireplace features: Gas, Masonry, Stone, Wood Burning
Interior area
- Total interior livable area: 4,248 sqft
- Finished area above ground: 4,248
- Finished area below ground: 0
Property
Parking
- Total spaces: 3
- Parking features: Attached, Circular Driveway, Driveway, Finished Garage, Garage, Garage Door Opener, Heated Garage, Oversized, Paved, Workshop in Garage
- Attached garage spaces: 3
- Has uncovered spaces: Yes
Features
- Levels: Two
- Stories: 2
- Patio & porch: Rear Porch, Front Porch, Deck, Porch
- Exterior features: Deck, Play Structure, Porch, Breezeway, Paved Driveway
- Has private pool: Yes
- Pool features: Fenced, Heated, In Ground, Pool Equipment, Pool, Private
- Spa features: Sauna
- Fencing: Back Yard,Fenced,Partial
Lot
- Size: 1.2 Acres
- Features: Cul-De-Sac, Level
- Topography: Level
Details
- Additional structures: Garage(s), Garage Apartment
- Parcel number: 11JIB3
Construction
Type & style
- Home type: SingleFamily
- Architectural style: A-Frame,Two Story
- Property subtype: Single Family Residence
Materials
- Drywall, Frame, Wood Siding
- Roof: Slate,Synthetic
Condition
- Resale
- New construction: No
- Year built: 1990
Utilities & green energy
- Sewer: Public Sewer
- Water: Public
Community & HOA
Community
- Security: Smoke Detector(s)
- Subdivision: Nelson
HOA
- Has HOA: Yes
- Services included: Common Areas, Road Maintenance, Snow Removal, Trash
- HOA fee: $147 monthly
Location
- Region: Nellysford
Financial & listing details
- Price per square foot: $198/sqft
- Tax assessed value: $621,800
- Annual tax amount: $4,041
- Date on market: 4/27/2026
- Ownership: Individuals
- Ownership type: Sole Proprietor
Price history
| Date | Event | Price |
|---|---|---|
| 6/2/2026 | Sold | $840,000-6.6%$198/sqft |
Source:  CVRMLS #2603649 Report a problem CVRMLS #2603649 Report a problem | ||
| 3/24/2026 | Contingent | $899,000$212/sqft |
Source: My State MLS #11658557 Report a problem | ||
| 3/24/2026 | Pending sale | $899,000$212/sqft |
Source: CVRMLS #2603649 Report a problem | ||
| 3/3/2026 | Price change | $899,000+23.2%$212/sqft |
Source: CVRMLS #2603649 Report a problem | ||
| 2/16/2026 | Listed for sale | $730,000$172/sqft |
Source: CVRMLS #2603649 Report a problem | ||
| 2/12/2026 | Listing removed | $730,000$172/sqft |
Source: CVRMLS #2533748 Report a problem | ||
| 2/2/2026 | Pending sale | $730,000$172/sqft |
Source: CVRMLS #2533748 Report a problem | ||
| 1/28/2026 | Price change | $730,000+4.3%$172/sqft |
Source: CVRMLS #2533748 Report a problem | ||
| 12/29/2025 | Listed for sale | $700,000+76.3%$165/sqft |
Source: CVRMLS #2533748 Report a problem | ||
| 5/1/2020 | Sold | $397,000-2.9%$93/sqft |
Source: Agent Provided Report a problem | ||
| 2/7/2020 | Listed for sale | $409,000-3.7%$96/sqft |
Source: ROY WHEELER REALTY CO.- CHARLOTTESVILLE #599891 Report a problem | ||
| 10/1/2019 | Listing removed | $424,900$100/sqft |
Source: MOUNTAIN AREA REALTY #585617 Report a problem | ||
| 7/30/2019 | Price change | $424,900-10.4%$100/sqft |
Source: MOUNTAIN AREA REALTY #585617 Report a problem | ||
| 6/19/2019 | Price change | $474,000-5%$112/sqft |
Source: MOUNTAIN AREA REALTY #585617 Report a problem | ||
| 4/7/2019 | Price change | $499,000-5.7%$117/sqft |
Source: MOUNTAIN AREA REALTY #585617 Report a problem | ||
| 2/6/2019 | Listed for sale | $529,000-3.6%$125/sqft |
Source: MOUNTAIN AREA REALTY #585617 Report a problem | ||
| 5/17/2018 | Listing removed | $1,800 |
Source: MOUNTAIN AREA REALTY #576165 Report a problem | ||
| 5/15/2018 | Listing removed | $549,000$129/sqft |
Source: MOUNTAIN AREA REALTY #574499 Report a problem | ||
| 5/10/2018 | Listed for rent | $1,800 |
Source: MOUNTAIN AREA REALTY #576165 Report a problem | ||
| 4/8/2018 | Listed for sale | $549,000+8.7%$129/sqft |
Source: MOUNTAIN AREA REALTY #574499 Report a problem | ||
| 12/3/2002 | Sold | $505,000$119/sqft |
Source: Agent Provided Report a problem | ||
Public tax history
| Year | Property taxes | Tax assessment |
|---|---|---|
| 2024 | $4,042 | $621,800 |
| 2023 | $4,042 | $621,800 |
| 2022 | $4,042 +11.9% | $621,800 +23.9% |
| 2021 | $3,612 | $501,700 |
| 2020 | $3,612 | $501,700 |
| 2019 | $3,612 | $501,700 |
| 2018 | -- | $501,700 +2.3% |
| 2017 | -- | $490,600 |
| 2016 | $3,532 | $490,600 |
| 2015 | $3,532 | $490,600 |
| 2014 | $3,532 | $490,600 -19.5% |
| 2012 | -- | $609,100 |
| 2011 | -- | $609,100 |
| 2010 | -- | $609,100 |
Find assessor info on the county website
Neighborhood: 22958
Nearby homes
- $819,5004 bd3 ba2.9k sqft132 Blue Chickory Ln, Nellysford, VA 22958Off Market
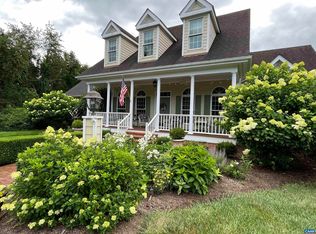
- $859,0004 bd4 ba3.5k sqft136 Blue Chickory Ln, Nellysford, VA 22958Sold
- $636,0003 bd3 ba3.9k sqft103 Blue Chickory Ln, Nellysford, VA 22958Off Market
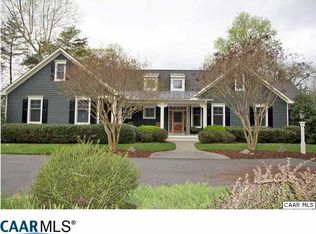
- $935,4004 bd3 ba4.1k sqft49 Blue Chickory Ln, Nellysford, VA 22958Off Market
- $743,4003 bd3 ba2.7k sqft89 Blue Chickory Ln, Nellysford, VA 22958Off Market
- $628,2003 bd3 ba2.3k sqft71 Blue Chickory Ln, Nellysford, VA 22958Off Market
- $526,8003 bd2 ba2.1k sqft871 Cedar Meadow Dr, Nellysford, VA 22958Off Market
- $530,0003 bd2 ba2.1k sqft871 Cedar Meadow Dr, Wintergreen, VA 22958Off Market
Nearby schools
GreatSchools rating
- 6/10Rockfish River Elementary SchoolGrades: PK-5Distance: 4.3 mi
- 7/10Nelson Middle SchoolGrades: 6-8Distance: 11.1 mi
- 4/10Nelson County High SchoolGrades: 9-12Distance: 11.1 mi
Schools provided by the listing agent
- Elementary: Amherst
- Middle: Nelson
- High: Nelson
Source: CVRMLS. This data may not be complete. We recommend contacting the local school district to confirm school assignments for this home.


Get pre-qualified for a loan
At Zillow Home Loans, we can pre-qualify you in as little as 5 minutes with no impact to your credit score.An equal housing lender. NMLS #10287.
Sell for more on Zillow
Get a Zillow Showcase℠ listing at no additional cost and you could sell for .
$842,800
2% more
+$16,856
With Zillow Showcase(estimated)
$859,656
- Virginia
- Nelson County
- Nellysford
- 22958
- 112 Blue Chickory Ln
Nearby cities
Nearby zip codes
Other Nellysford Topics
