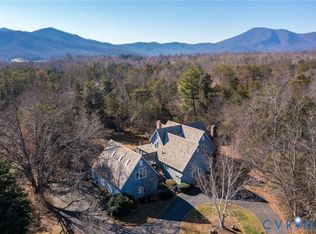
Don't miss out on one of the premier home offerings in Stoney Creek this year! This well built and well maintained home sits on over one acre of private and well landscaped property, very conveniently located a short walk to Stoney Creek amenities ie golf, exercise facility, pool and Iron and Ale Restaurant. Over 3500 sq ft finished space, main level living with primary bedroom suite including a private deck and office/den".Hardwood floors throughout two levels. Gourmet kitchen renovation in 2014, with custom cherry cabinets, new counters and stainless appliances. Three car garage includes optional access ramp and garage cabinets. Level lot has mountain views off front porch. Central air and heat, (2)tankless water heaters and conditioned crawl space under addition . Main level also includes formal dining room and library/study. Bonus room above garage can be fourth bedroom, art studio or office.
Closed
$859,000
136 Blue Chickory Ln, Nellysford, VA 22958
4beds
3,500sqft
Single Family Residence
Built in 1996
1.05 Acres Lot
$882,500 Zestimate®
$245/sqft
$3,121 Estimated rent
Home value
$882,500
Estimated sales range
Not available
$3,121/mo
Zestimate® history
Owner options
List your home for rent
$3,121/mo
Rent Zestimate®
Find your next renter with Zillow Rental Manager. Plus, with online applications, you can quickly screen prospective tenants – for free.
$3,121/mo
Rent Zestimate®
Refinance and save
$7,229/mo
Est. payment
Refinancing to a lower rate could help reduce your monthly payments and save thousands over the life of the loan.
$7,229/mo
Est. payment
Explore your selling options
Work with a Zillow partner agent
Leverage their expertise and Zillow's premium Showcase listings to get your home seen by more buyers.
Get startedList with your own agent
Get your home in front of millions of buyers by listing it on Zillow.
Learn how to do itSell it yourself
Take full control of how buyers see your home on Zillow by listing For Sale by Owner (FSBO).
List your homeWhat's special
Three car garageBonus room above garageFormal dining roomCustom cherry cabinets
Zillow last checked:
Listing updated:
Listed by:
STEVE MARIANELLA 434-566-1293,
WINTERGREEN REALTY, LLC
Bought with:
FRANCESCA SAN GIORGIO, 0225060519
FOUR SEASONS REALTY 1
Source: CAAR,MLS#: 661349 Originating MLS: Charlottesville Area Association of Realtors
Originating MLS: Charlottesville Area Association of RealtorsFacts & features
Interior
Bedrooms & bathrooms
- Bedrooms: 4
- Bathrooms: 4
- Full bathrooms: 2
- 1/2 bathrooms: 2
- Main level bathrooms: 2
- Main level bedrooms: 1
Rooms
- Room types: Bathroom, Bonus Room, Bedroom, Dining Room, Full Bath, Foyer, Great Room, Half Bath, Kitchen, Study
Primary bedroom
- Level: First
Bedroom
- Level: Second
Primary bathroom
- Level: First
Bathroom
- Level: Second
Bonus room
- Level: First
Dining room
- Level: First
Foyer
- Level: First
Great room
- Level: First
Half bath
- Level: First
Half bath
- Level: First
Kitchen
- Level: First
Study
- Level: First
Heating
- Heat Pump, Propane, Multi-Fuel
Cooling
- Central Air
Appliances
- Included: Convection Oven, Dishwasher, Gas Cooktop, Microwave, Refrigerator, Tankless Water Heater, Dryer, Washer
Features
- Primary Downstairs, Walk-In Closet(s), Entrance Foyer, Vaulted Ceiling(s)
- Flooring: Carpet, Ceramic Tile, Hardwood
- Has basement: No
- Number of fireplaces: 1
- Fireplace features: One, Gas Log
Interior area
- Total structure area: 4,592
- Total interior livable area: 3,500 sqft
- Finished area above ground: 3,500
- Finished area below ground: 0
Property
Parking
- Total spaces: 3
- Parking features: Attached, Garage, Garage Faces Side
- Attached garage spaces: 3
Accessibility
- Accessibility features: Accessible Approach with Ramp
Features
- Levels: One and One Half
- Stories: 1.5
- Patio & porch: Deck, Front Porch, Porch
- Pool features: Association
- Has view: Yes
- View description: Mountain(s), Rural
Lot
- Size: 1.05 Acres
- Features: Adjacent To Public Land, Cul-De-Sac, Landscaped, Level, Secluded
Details
- Parcel number: 11 J B7
- Zoning description: RPC Residential Planned Community
Construction
Type & style
- Home type: SingleFamily
- Property subtype: Single Family Residence
Materials
- Stick Built
- Foundation: Block
Condition
- New construction: No
- Year built: 1996
Utilities & green energy
- Sewer: Septic Tank
- Water: Public
- Utilities for property: Cable Available, Fiber Optic Available
Community & HOA
Community
- Subdivision: STONEY CREEK
HOA
- Has HOA: Yes
- Amenities included: Clubhouse, Golf Course, Pool, Tennis Court(s), Trail(s), Water
- HOA fee: $2,170 annually
Location
- Region: Nellysford
Financial & listing details
- Price per square foot: $245/sqft
- Tax assessed value: $661,200
- Annual tax amount: $4,760
- Date on market: 3/1/2025
- Cumulative days on market: 7 days
- Exclusions: Various furnishings and piano available for purchase, Realtor has list
Price history
| Date | Event | Price |
|---|---|---|
| 5/30/2025 | Sold | $859,000-1.3%$245/sqft |
Source:  CAAR #661349 Report a problem CAAR #661349 Report a problem | ||
| 3/20/2025 | Pending sale | $869,900$249/sqft |
Source: CAAR #661349 Report a problem | ||
| 3/14/2025 | Listed for sale | $869,900+97.7%$249/sqft |
Source: CAAR #661349 Report a problem | ||
| 7/22/2002 | Sold | $440,000$126/sqft |
Source: Agent Provided Report a problem | ||
Public tax history
| Year | Property taxes | Tax assessment |
|---|---|---|
| 2024 | $4,298 | $661,200 |
| 2023 | $4,298 | $661,200 |
| 2022 | $4,298 +7.3% | $661,200 +18.9% |
| 2021 | $4,004 | $556,100 |
| 2020 | $4,004 | $556,100 |
| 2019 | $4,004 | $556,100 |
| 2018 | -- | $556,100 +3.2% |
| 2017 | -- | $538,800 |
| 2016 | $3,879 | $538,800 |
| 2015 | $3,879 | $538,800 |
| 2014 | $3,879 | $538,800 -22.4% |
| 2012 | -- | $694,300 |
| 2011 | -- | $694,300 |
| 2010 | -- | $694,300 |
Find assessor info on the county website
Neighborhood: 22958
Nearby homes
- $810,1004 bd3 ba2.9k sqft132 Blue Chickory Ln, Nellysford, VA 22958Off Market
- $840,0005 bd5 ba4.2k sqft112 Blue Chickory Ln, Nellysford, VA 22958Sold
- $758,2003 bd2 ba2.9k sqft142 Blue Chickory Ln, Nellysford, VA 22958Off Market
- $645,3003 bd3 ba3.9k sqft103 Blue Chickory Ln, Nellysford, VA 22958Off Market
- $742,200-- bd-- ba-- sqft220 Stone Orchard Dr LOT 50, Nellysford, VA 22958Off Market
- $534,5003 bd2 ba2.1k sqft871 Cedar Meadow Dr, Nellysford, VA 22958Off Market
- $544,2003 bd2 ba2.1k sqft871 Cedar Meadow Dr, Wintergreen, VA 22958Off Market
- $690,5544 bd3 ba2.3k sqft220 Stone Orchard Dr, Nellysford, VA 22958Sold
Nearby schools
GreatSchools rating
- 6/10Rockfish River Elementary SchoolGrades: PK-5Distance: 4.3 mi
- 7/10Nelson Middle SchoolGrades: 6-8Distance: 11 mi
- 4/10Nelson County High SchoolGrades: 9-12Distance: 11.1 mi
Schools provided by the listing agent
- Elementary: Rockfish
- Middle: Nelson
- High: Nelson
Source: CAAR. This data may not be complete. We recommend contacting the local school district to confirm school assignments for this home.


Get pre-qualified for a loan
At Zillow Home Loans, we can pre-qualify you in as little as 5 minutes with no impact to your credit score.An equal housing lender. NMLS #10287.
Sell for more on Zillow
Get a Zillow Showcase℠ listing at no additional cost and you could sell for .
$882,500
2% more
+$17,650
With Zillow Showcase(estimated)
$900,150
- Virginia
- Nelson County
- Nellysford
- 22958
- 136 Blue Chickory Ln
Nearby cities
Nearby zip codes
Other Nellysford Topics
