Westin Homes NEW Construction (Maxwell V, Elevation AA) CURRENTLY BEING BUILT. Beautiful two-story home featuring 5 bedrooms and 4.5 bathrooms. The open-concept design highlights an island kitchen that flows into the dining area and family room—perfect for entertaining and everyday living. A private study on the first floor offers a quiet retreat, while the elegant primary suite includes dual walk-in closets. A secondary bedroom suite in also located on the first floor. Upstairs, you’ll find three bedrooms, media room and game room ideal for time together. Enjoy outdoor living on the covered patio and the convenience of an attached 2-car garage. On the border between quiet and convenient, Nolina is your haven in the Hill Country. Community amenities include outdoor lounge, fitness center, four miles of nature trails, an on-site HOA manager, a "Director of Fun" for all community planned events, resort-style swimming pool, playground, splash pad, and many more. Nolina is a great place to call home for all! Come see us at Westin Homes to learn more about Nolina today!
Active
$573,390
112 Blue Vervain Trl, Georgetown, TX 78633
5beds
3,174sqft
Single Family Residence
Built in 2027
8,450 Square Feet Lot
$567,800 Zestimate®
$181/sqft
$92/mo HOA
What's special
Two-story homeCovered patioIsland kitchenGame roomMedia roomDual walk-in closetsElegant primary suite
- 9 days
- 23
- 2
Likely to sell faster than
Zillow last checked:
Listing updated:
Listed by:
Tammy Fruge (512) 265-1260,
Westin Homes (512) 265-1260
Source: Unlock MLS,MLS#: 5600722
Facts & features
Interior
Bedrooms & bathrooms
- Bedrooms: 5
- Bathrooms: 5
- Full bathrooms: 4
- 1/2 bathrooms: 1
- Main level bedrooms: 2
Primary bedroom
- Features: Ceiling Fan(s), Coffered Ceiling(s), Full Bath
- Level: First
Primary bathroom
- Features: Quartz Counters, Double Vanity, Full Bath, Separate Shower, Soaking Tub, Walk-In Closet(s), Walk-in Shower
- Level: First
Kitchen
- Features: Kitchen Island, Quartz Counters, Gourmet Kitchen, Open to Family Room, Pantry
- Level: First
Heating
- Natural Gas
Cooling
- Ceiling Fan(s), Central Air
Appliances
- Included: Cooktop, Dishwasher, Disposal, Microwave, Oven
Features
- Built-in Features, Ceiling Fan(s), Coffered Ceiling(s), High Ceilings, Chandelier, Quartz Counters, Crown Molding, Double Vanity, Electric Dryer Hookup, Entrance Foyer, French Doors, Kitchen Island, Multiple Dining Areas, Open Floorplan, Pantry, Primary Bedroom on Main, Walk-In Closet(s), Washer Hookup, Wired for Sound
- Flooring: Carpet, Tile
- Windows: ENERGY STAR Qualified Windows, Low Emissivity Windows, Screens, Vinyl Windows
- Number of fireplaces: 1
- Fireplace features: Family Room
Interior area
- Total interior livable area: 3,174 sqft
Property
Parking
- Total spaces: 2
- Parking features: Attached, Concrete, Door-Single, Driveway, Garage, Garage Door Opener, Inside Entrance
- Attached garage spaces: 2
Accessibility
- Accessibility features: See Remarks
Features
- Levels: Two
- Stories: 2
- Patio & porch: Covered, Patio
- Exterior features: Gutters Partial
- Pool features: None
- Fencing: Back Yard, Wood
- View description: None
- Waterfront features: None
Lot
- Size: 8,450 Square Feet
- Features: Back Yard, Curbs, Few Trees, Sprinkler - Back Yard, Sprinklers In Front
Details
- Additional structures: Residence
- Parcel number: R105977130P0012
- Special conditions: Standard
Construction
Type & style
- Home type: SingleFamily
- Property subtype: Single Family Residence
Materials
- Foundation: Slab
- Roof: Composition, Shingle
Condition
- Under Construction
- New construction: No
- Year built: 2027
Details
- Builder name: Westin Homes
Utilities & green energy
- Sewer: Municipal Utility District (MUD)
- Water: Public
- Utilities for property: Underground Utilities
Community & HOA
Community
- Features: Clubhouse, Cluster Mailbox, Curbs, Fitness Center, Lounge, Park, Picnic Area, Playground, Pool, Underground Utilities
- Subdivision: Nolina
HOA
- Has HOA: Yes
- Services included: Common Area Maintenance, Trash
- HOA fee: $277 quarterly
- HOA name: CCMC Management
Location
- Region: Georgetown
Financial & listing details
- Price per square foot: $181/sqft
- Date on market: 11/6/2026
- Listing terms: Cash,Conventional,FHA,VA Loan
Estimated market value
$567,800
$539,000 - $596,000
Not available
Price history
| Date | Event | Price |
|---|---|---|
| 11/6/2026 | Listed for sale | $573,390$181/sqft |
Source:  Unlock MLS #5600722 Report a problem | ||
Public tax history
Tax history is unavailable.
Monthly payment
Est. payment
Payment breakdown
Explore the cost of this home by adjusting the details. Changes won't be saved.Climate risks
Neighborhood: 78633
Nearby schools
Schools provided by the listing agent
- Elementary: Florence
- Middle: Florence
- High: Florence
- District: Florence ISD
Source: Unlock MLS. This data may not be complete. We recommend contacting the local school district to confirm school assignments for this home.
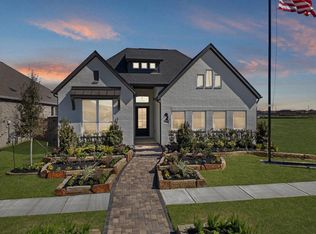
- $563,9964 bd4 ba3.1k sqft116 Blue Vervain Trl, Georgetown, TX 78633New Construction

- $559,1704 bd3 ba3.2k sqft113 Blue Vervain Trl, Georgetown, TX 78633New Construction

- $479,6204 bd3 ba2.5k sqft144 Blue Vervain Trl, Georgetown, TX 78633New Construction
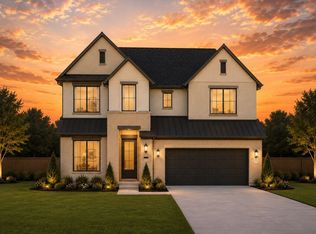
- $443,6004 bd3 ba2.3k sqft205 Purple Muhly Rd, Georgetown, TX 78633Off Market
Similar homes
- $563,9964 bd4 ba3.1k sqft116 Blue Vervain Trl, Georgetown, TX 78633Active
 MLS ID #6859141, Tammy Fruge, Westin Homes. Unlock MLS
- $599,9004 bd4 ba3.5k sqft220 Snakeroot Trl, Georgetown, TX 78633Active
 Unlock MLS
- $679,6185 bd5 ba3.7k sqft105 Beebalm Cv, Georgetown, TX 78633Active
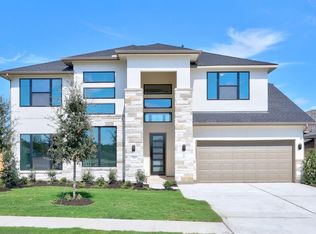 MLS ID #7333491, Tammy Fruge, Westin Homes. Unlock MLS
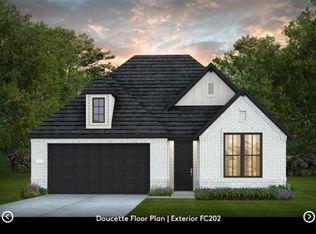
- $568,9594 bd3 ba2.5k sqft300 Archway Ln, Liberty Hill, TX 78642Active
 Unlock MLS
- $574,9004 bd4 ba2.6k sqft114 Bauer Loop, Liberty Hill, TX 78642ActiveUnlock MLS
- $549,9004 bd3 ba2.4k sqft118 Bauer Loop, Liberty Hill, TX 78642ActiveUnlock MLS
- $549,9004 bd4 ba2.3k sqft105 Datewood Dr, Liberty Hill, TX 78642ActiveUnlock MLS
- $599,9004 bd3 ba2.7k sqft100 Bauer Loop, Liberty Hill, TX 78642ActiveUnlock MLS
- $779,9005 bd4 ba3.3k sqft508 Lightstone Dr, Georgetown, TX 78633ActiveUnlock MLS
- $615,0004 bd3 ba2.4k sqft104 White Creek Ln, Georgetown, TX 78628ActiveMLS ID #7698072, Laura Exum, Coldwell Banker Realty. Unlock MLS
- $549,9004 bd4 ba2.3k sqft195 Covered Bridge Trl, Liberty Hill, TX 78642ActiveUnlock MLS
- $599,9004 bd3 ba3.2k sqft100 Uphill Dr, Liberty Hill, TX 78642ActiveUnlock MLS
- $497,9994 bd3 ba3.1k sqft1421 Magnolia Farm Way, Georgetown, TX 78628ActiveUnlock MLS
- $699,9005 bd5 ba3.8k sqft515 Uphill Ct, Liberty Hill, TX 78642ActiveUnlock MLS
