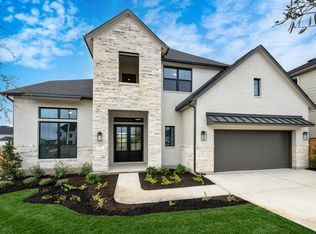
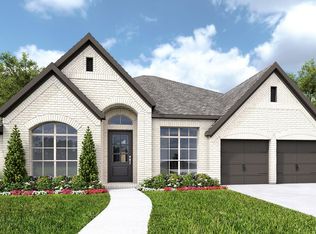
A grand two-story entry with a curved staircase leads past a home office with French doors and dining room to the open living areas. A butler’s pantry connects the dining room to the kitchen, which offers a generous island with built-in seating space, a walk-in pantry, and an adjoining morning area with access to the covered patio. The light-filled two-story family room features a wall of windows and flows into the kitchen. A secluded primary suite at the rear of the home highlights a wall of windows in the bedroom and offers double-door entry to the primary bath with dual vanities, a garden tub, a glass-enclosed shower, and two walk-in closets. A guest suite with a private bath completes downstairs. Upstairs, a game room overlooks the family room below and connects to a media room. A secondary bedroom with a private bath, two secondary bedrooms, and a full bath complete the second level. Additional features include a half bath, a laundry room, and a mud room off the three-car garage.
Pending
$896,900
116 Beebalm Cv, Georgetown, TX 78633
5beds
4,016sqft
Single Family Residence
Built in 2027
0.28 Acres Lot
$-- Zestimate®
$223/sqft
$60/mo HOA
What's special
Dining roomLight-filled two-story family roomThree-car garageCovered patioMedia roomTwo walk-in closetsLaundry room
- 7 hours
- 21
- 0
Zillow last checked:
Listing updated:
Listed by:
Lee Jones (713) 948-6666,
Perry Homes Realty, LLC (713) 948-6666
Source: Unlock MLS,MLS#: 6573826
Facts & features
Interior
Bedrooms & bathrooms
- Bedrooms: 5
- Bathrooms: 5
- Full bathrooms: 4
- 1/2 bathrooms: 1
- Main level bedrooms: 2
Primary bedroom
- Description: 19x24
- Level: First
Bedroom
- Description: 10x14
- Level: Second
Bedroom
- Description: 11x14
- Level: Second
Bedroom
- Description: 11x15
- Level: First
Bedroom
- Description: 14x12
- Level: Second
Primary bathroom
- Level: First
Bathroom
- Features: Half Bath
- Level: First
Bathroom
- Level: First
Bathroom
- Level: Second
Bathroom
- Level: Second
Dining room
- Description: 10x15
- Level: First
Dining room
- Description: 11x11
- Features: Kitchn - Breakfast Area
- Level: First
Family room
- Description: 18x24
- Level: First
Game room
- Description: 20x14
- Level: Second
Kitchen
- Level: First
Media room
- Description: 17x12
- Level: Second
Office
- Description: 10x14
- Level: First
Heating
- Zoned
Cooling
- Zoned
Appliances
- Included: Built-In Oven(s), Dishwasher, Disposal, ENERGY STAR Qualified Appliances, Gas Cooktop, Microwave, Gas Water Heater, Tankless Water Heater
Features
- Ceiling Fan(s), High Ceilings, Double Vanity, Electric Dryer Hookup, Kitchen Island, Pantry, Primary Bedroom on Main, Study/Home Office, Walk-In Closet(s), Washer Hookup
- Flooring: Carpet, Tile, Wood
- Windows: Double Pane Windows
- Number of fireplaces: 1
- Fireplace features: Gas Starter
Interior area
- Total interior livable area: 4,016 sqft
Property
Parking
- Total spaces: 3
- Parking features: Attached, Tandem
- Attached garage spaces: 3
Accessibility
- Accessibility features: None
Features
- Levels: Two
- Stories: 2
- Patio & porch: Covered
- Exterior features: Gutters Full, No Exterior Steps
- Pool features: None
- Fencing: Back Yard, Privacy, Wood
- View description: None
- Waterfront features: None
Lot
- Size: 0.28 Acres
- Dimensions: 60 x 206
- Features: Back to Park/Greenbelt, Cul-De-Sac, Irregular Lot
Details
- Additional structures: None
- Parcel number: 1059772A0A0006
- Special conditions: Standard
Construction
Type & style
- Home type: SingleFamily
- Property subtype: Single Family Residence
Materials
- Foundation: Slab
- Roof: Composition
Condition
- New Construction
- New construction: Yes
- Year built: 2027
Details
- Builder name: Perry Homes
Utilities & green energy
- Sewer: Municipal Utility District (MUD)
- Water: Municipal Utility District (MUD)
- Utilities for property: Cable Available, Electricity Available, Water Available
Community & HOA
Community
- Features: Clubhouse, Fitness Center, Park, Playground
- Subdivision: Nolina
HOA
- Has HOA: Yes
- Services included: Common Area Maintenance, Maintenance Grounds, Maintenance Structure
- HOA fee: $181 quarterly
- HOA name: Nolina HOA
Location
- Region: Georgetown
Financial & listing details
- Price per square foot: $223/sqft
- Annual tax amount: $2,333
- Date on market: 11/2/2026
- Listing terms: Cash,Conventional,FHA,VA Loan
- Electric utility on property: Yes
Estimated market value
Not available
Estimated sales range
Not available
Not available
Price history
| Date | Event | Price |
|---|---|---|
| 11/2/2026 | Pending sale | $896,900$223/sqft |
Source:  Unlock MLS #6573826 Report a problem | ||
| 11/2/2026 | Listed for sale | $896,900$223/sqft |
Source: Unlock MLS #6573826 Report a problem | ||
Public tax history
Tax history is unavailable.
Monthly payment
Est. payment
Payment breakdown
Explore the cost of this home by adjusting the details. Changes won't be saved.Climate risks
Neighborhood: 78633
Nearby schools
Schools provided by the listing agent
- Elementary: Florence
- Middle: Florence
- High: Florence
- District: Florence ISD
Source: Unlock MLS. This data may not be complete. We recommend contacting the local school district to confirm school assignments for this home.


Similar homes
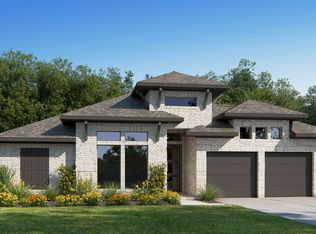
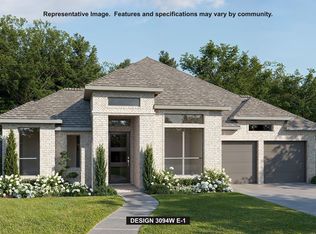
- $739,9004 bd4 ba3k sqft105 Winterberry Way, Georgetown, TX 78633Active
 Unlock MLS
- from $899,9904 bd3 ba3.3k sqftBrazos II Plan, Daniels Mountain, Georgetown, TX 78633New Construction
 Flintrock Builders
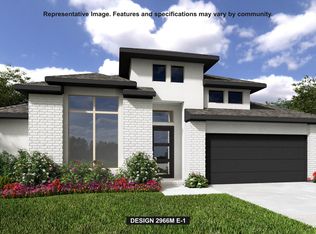
- $781,9004 bd4 ba2.9k sqft113 Snakeroot Trl, Georgetown, TX 78633Active
 Unlock MLS
- $774,9004 bd4 ba3.2k sqft217 Snakeroot Trl, Georgetown, TX 78633Active
 Unlock MLS
- $674,6785 bd5 ba3.8k sqft232 Snakeroot Trl, Georgetown, TX 78633ActiveMLS ID #3796768, Tammy Fruge, Westin Homes. Unlock MLS
- $679,9695 bd5 ba3.7k sqft305 Snakeroot Trl, Georgetown, TX 78633ActiveMLS ID #1758519, Tammy Fruge, Westin Homes. Unlock MLS
- $679,6105 bd5 ba3.7k sqft213 Snakeroot Trl, Georgetown, TX 78633ActiveMLS ID #7629975, Tammy Fruge, Westin Homes. Unlock MLS
- $674,9805 bd5 ba3.7k sqft112 Beebalm Cv, Georgetown, TX 78633ActiveMLS ID #9749050, Tammy Fruge, Westin Homes. Unlock MLS
- $679,6185 bd5 ba3.7k sqft105 Beebalm Cv, Georgetown, TX 78633ActiveMLS ID #7333491, Tammy Fruge, Westin Homes. Unlock MLS
- $699,9004 bd4 ba3.2k sqft301 Snakeroot Trl, Georgetown, TX 78633ActiveUnlock MLS
- $549,4794 bd4 ba3.1k sqft201 Purple Muhly Rd, Georgetown, TX 78633ActiveMLS ID #4241101, Tammy Fruge, Westin Homes. Unlock MLS
- $699,9004 bd4 ba3k sqft237 Snakeroot Trl, Georgetown, TX 78633ActiveUnlock MLS
- $808,5004 bd4 ba2.6k sqft1117 Mountain Pond Rd, Georgetown, TX 78633ActiveMLS ID #3190324, Chris Mitchell, eXp Realty, LLC. Unlock MLS
- $649,1144 bd4 ba3.4k sqft121 Beebalm Cv, Georgetown, TX 78633ActiveMLS ID #7493363, Tammy Fruge, Westin Homes. Unlock MLS
- $634,7194 bd4 ba3.4k sqft228 Snakeroot Trl, Georgetown, TX 78633ActiveMLS ID #5206262, Tammy Fruge, Westin Homes. Unlock MLS
- $563,9964 bd4 ba3.1k sqft116 Blue Vervain Trl, Georgetown, TX 78633ActiveMLS ID #6859141, Tammy Fruge, Westin Homes. Unlock MLS
- $674,9004 bd4 ba3k sqft201 Winterberry Way, Georgetown, TX 78633ActiveUnlock MLS
- $629,9004 bd4 ba3.5k sqft220 Snakeroot Trl, Georgetown, TX 78633ActiveUnlock MLS
- $519,9905 bd4 ba2.9k sqft515 Clove Current Ct, Georgetown, TX 78633ActiveUnlock MLS
