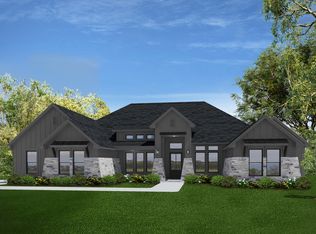
Perched atop Daniel's Mountain, the highest peak in Williamson County, this Vale Irvin residence in the new Daniel's Landing community offers an exceptional blend of modern farmhouse elegance, luxury craftsmanship, and energy efficiency. Situated on a level one acre homesite with a low 1.6% tax rate, this 4 bedroom, 3.5 bath home offers 2,695 square feet of refined living space. Wrapped in 100% masonry and built with spray foam insulation for exceptional energy performance, the home makes a striking first impression. A private home office sits just off the entry, while the open concept floor plan seamlessly connects the kitchen, dining, and living spaces. Wood beam ceilings, stone pillars, and a stone fireplace create a warm yet sophisticated atmosphere throughout the main living area. At the heart of the home, the chef inspired kitchen features quartz countertops, designer cabinetry, upscale appliances, and an oversized island ideal for gathering. Glass doors lead to a covered patio complete with a built in outdoor kitchen, creating a seamless indoor outdoor living experience perfect for relaxing or entertaining. Privately positioned, the primary suite offers a spa inspired retreat with dual vanities, a freestanding soaking tub, a frameless glass walk in shower with floor to ceiling tile, and a boutique style walk in closet. Three additional bedrooms provide comfort and privacy, on the opposite side of the home. Every bedroom enjoys convenient access to a full bathroom, making the layout ideal for guests and multigenerational living. The spacious one acre homesite provides the perfect setting to enjoy the beauty and tranquility of the Texas Hill Country. Combining timeless design with exceptional craftsmanship, this remarkable Vale Irvin home offers luxury living in one of Georgetown's newest premier communities.
Active
$808,500
1117 Mountain Pond Rd, Georgetown, TX 78633
4beds
2,695sqft
Single Family Residence
Built in 2026
1.06 Acres Lot
$-- Zestimate®
$300/sqft
$42/mo HOA
What's special
Stone fireplacePrivate home officeQuartz countertopsStone pillarsLevel one acre homesiteFreestanding soaking tubWood beam ceilings
- 77 days
- 239
- 20
Zillow last checked:
Listing updated:
Listed by:
Chris Mitchell (512) 850-7292,
eXp Realty, LLC (888) 519-7431,
Soomin Kim (714) 926-5730,
eXp Realty, LLC
Source: Unlock MLS,MLS#: 3190324
Facts & features
Interior
Bedrooms & bathrooms
- Bedrooms: 4
- Bathrooms: 4
- Full bathrooms: 3
- 1/2 bathrooms: 1
- Main level bedrooms: 4
Primary bedroom
- Level: Main
Primary bathroom
- Level: Main
Kitchen
- Level: Main
Heating
- Central, Electric
Cooling
- Ceiling Fan(s), Central Air
Appliances
- Included: Built-In Electric Oven, Dishwasher, Disposal, Exhaust Fan, Microwave, Double Oven, Propane Cooktop, Free-Standing Range, RNGHD, Stainless Steel Appliance(s)
Features
- Breakfast Bar, Built-in Features, Ceiling Fan(s), Beamed Ceilings, Double Vanity, Eat-in Kitchen, French Doors, Kitchen Island, No Interior Steps, Open Floorplan, Pantry, Primary Bedroom on Main, Storage, Walk-In Closet(s)
- Flooring: Carpet, Tile, Vinyl
- Windows: Double Pane Windows
- Number of fireplaces: 1
- Fireplace features: Family Room, Wood Burning
Interior area
- Total interior livable area: 2,695 sqft
Property
Parking
- Total spaces: 3
- Parking features: Attached, Driveway, Garage, Garage Door Opener, Garage Faces Side, Paved
- Attached garage spaces: 3
Accessibility
- Accessibility features: None
Features
- Levels: One
- Stories: 1
- Patio & porch: Covered, Front Porch, Patio
- Exterior features: Gutters Partial, No Exterior Steps, Outdoor Grill
- Pool features: None
- Fencing: None
- Has view: Yes
- View description: Hill Country, Trees/Woods
- Waterfront features: None
Lot
- Size: 1.06 Acres
- Features: Back Yard, Front Yard, Many Trees
Details
- Additional structures: None
- Parcel number: 10W080000C0005
- Special conditions: Standard
Construction
Type & style
- Home type: SingleFamily
- Property subtype: Single Family Residence
Materials
- Foundation: Slab
- Roof: Metal
Condition
- New Construction
- New construction: Yes
- Year built: 2026
Details
- Builder name: Vale Irvin Homes
Utilities & green energy
- Sewer: Septic Tank
- Water: Public
- Utilities for property: Electricity Connected, Propane, Water Connected
Community & HOA
Community
- Features: See Remarks
- Subdivision: Daniels Mountain
HOA
- Has HOA: Yes
- Services included: Common Area Maintenance
- HOA fee: $500 annually
- HOA name: Danile's Mountain HOA
Location
- Region: Georgetown
Financial & listing details
- Price per square foot: $300/sqft
- Tax assessed value: $190,000
- Annual tax amount: $1,863
- Date on market: 7/21/2026
- Listing terms: See Remarks
- Electric utility on property: Yes
Estimated market value
Not available
Estimated sales range
Not available
Not available
Price history
| Date | Event | Price |
|---|---|---|
| 7/21/2026 | Listed for sale | $808,500$300/sqft |
Source:  Unlock MLS #3190324 Report a problem Unlock MLS #3190324 Report a problem | ||
Public tax history
| Year | Property taxes | Tax assessment |
|---|---|---|
| 2025 | $1,863 | $190,000 |
Find assessor info on the county website
Monthly payment
Est. payment
Payment breakdown
Explore the cost of this home by adjusting the details. Changes won't be saved.Climate risks
Neighborhood: 78633
Nearby schools
Schools provided by the listing agent
- Elementary: Florence
- Middle: Florence
- High: Florence
- District: Florence ISD
Source: Unlock MLS. This data may not be complete. We recommend contacting the local school district to confirm school assignments for this home.
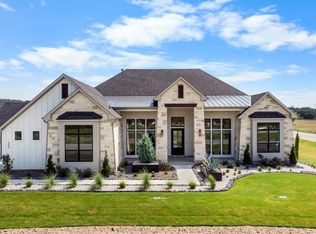
Similar homes
- $899,9904 bd3 ba3.3k sqft520 Vale Pond Spur, Georgetown, TX 78633Active
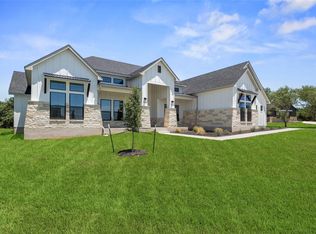
 Unlock MLS
 - $832,8144 bd3 ba2.6k sqft200 Mountain Springs Dr, Georgetown, TX 78633New Construction
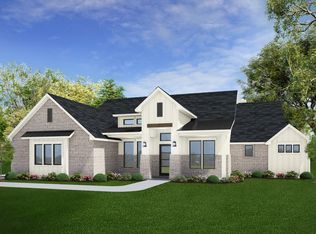 Flintrock Builders
 - $899,9004 bd3 ba3k sqft215 Barilla Dr, Georgetown, TX 78633Active
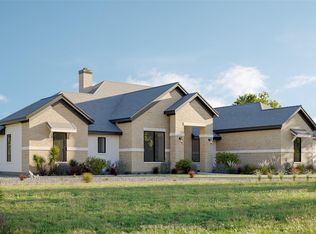 MLS ID #7777206, Chris Mitchell, eXp Realty, LLC. Unlock MLS
 - $944,3214 bd3 ba3k sqft204 Mountain Springs Dr, Georgetown, TX 78633New Construction
 Flintrock Builders
 - $795,0004 bd2 ba2.3k sqft501 County Road 248, Georgetown, TX 78633ActiveMLS ID #9118140, Ailani Zapatero, Compass RE Texas, LLC. Unlock MLS
- $899,9004 bd3 ba3k sqft541 Arborland Dr, Georgetown, TX 78633ActiveMLS ID #4296005, Chris Mitchell, eXp Realty, LLC. Unlock MLS
- $744,0004 bd4 ba3.2k sqft1001 Painted Horse Dr, Georgetown, TX 78633ActiveUnlock MLS
- $899,9004 bd3 ba3k sqft368 Joya Dr, Liberty Hill, TX 78642ActiveMLS ID #2630311, Chris Mitchell, eXp Realty, LLC. Unlock MLS
- $874,9004 bd3 ba3k sqft301 Serenity Dr, Bertram, TX 78605ActiveMLS ID #1169471, Russ Monroe, LPT Realty, LLC. Unlock MLS
- $1,150,0004 bd4 ba3.3k sqft302 Highland Spring Ln, Georgetown, TX 78633ActiveMLS ID #2731445, Jeffrey Dochen, Shelton Properties. Unlock MLS
- $799,9004 bd5 ba3.4k sqft121 Clancy Dr, Liberty Hill, TX 78642ActiveUnlock MLS
- $775,0003 bd2 ba1.8k sqft126 County Road 153, Georgetown, TX 78626Active
 MLS ID #624600, Isaih Lugo, Keller Williams Heritage. Central Texas MLS
 - $549,9004 bd3 ba2.6k sqft100 Point Rider Pl, Georgetown, TX 78633ActiveUnlock MLS
- $435,5114 bd3 ba2.3k sqft325 Ridgewell Loop, Georgetown, TX 78633ActiveUnlock MLS
