Skip main navigation
Sold for $920,000
Street View
  • $920,000

    112 Bruington Ct, Morrisville, NC 27560

    4beds
    3,832sqft
    Single Family Residence, Residential
    Built in 2000
    0.46 Acres Lot
    $-- Zestimate®
    $240/sqft
    $3,792 Estimated rent

    Home value

    Not available

    Estimated sales range

    Not available

    $3,792/mo

    Zestimate® history
    Loading
    Loading...

    Owner options

    List your home for rent

    $3,792/mo

    Rent Zestimate®

    Find your next renter with Zillow Rental Manager. Plus, with online applications, you can quickly screen prospective tenants – for free.

    Learn more

    $3,792/mo

    Rent Zestimate®

    Refinance and save

    $6,118/mo

    Est. payment

    Refinancing to a lower rate could help reduce your monthly payments and save thousands over the life of the loan.

    See today's rates

    $6,118/mo

    Est. payment

    Explore your selling options

    Work with a Zillow partner agent

    Leverage their expertise and Zillow's premium Showcase listings to get your home seen by more buyers.

    Get started

    List with your own agent

    Get your home in front of millions of buyers by listing it on Zillow.

    Learn how to do it

    Sell it yourself

    Take full control of how buyers see your home on Zillow by listing For Sale by Owner (FSBO).

    List your home

    What's special

    Soaring ceilingsNatural lightLarge officeGenerously sized bonus roomMain floor primary suiteQuiet cul-de-sacPrivate bath
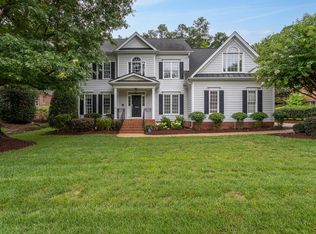
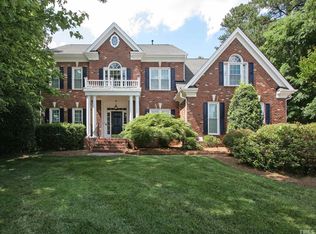
    Sellers have accepted an offer and are waiting for DD money. Fantastic opportunity to own and personalize a home in the highly desirable WESTON ESTATES neighborhood! This thoughtfully designed property features a great floor plan with main floor primary suite with a fully accessible ensuite bath, a main floor guest suite with its own private bath, and a large office, ideal for remote work or study. The two-story living room boasts soaring ceilings, filling the home with natural light and offering an inviting space for relaxation or entertaining. Upstairs, you'll find two additional bedrooms with 2 full baths and a generously sized bonus room, perfect for a playroom, media space, or home gym. The home is equipped with a wheelchair lift in the garage and full handicap accessibility in the primary bath, which can easily be modified to suit your needs. Nestled on a quiet cul-de-sac and just a short walk to Cedar Fork Park and nearby greenways, and restaurants. This home combines convenience, and outdoor access. With a brand-new roof, fresh interior and exterior paint, and a versatile layout, the price reflects opportunities for additional updates and includes a carpet allowance, allowing you to bring your vision to life. Offer deadline Sunday 1/19 9am

    Zillow last checked:

    Listing updated:

    Listed by:

    Colleen Patricia Pirozzi 919-866-8668,

    Coldwell Banker HPW

    Bought with:

    Ingrid Marianne Gonzalez, 345288

    Coldwell Banker HPW

    Source: Doorify MLS,MLS#: 10071166MLS Logo

    Facts & features

    Interior

    Bedrooms & bathrooms
    • Bedrooms: 4
    • Bathrooms: 5
    • Full bathrooms: 4
    • 1/2 bathrooms: 1
    Heating
    • Natural Gas
    Cooling
    • Central Air
    Appliances
    • Included: Bar Fridge, Built-In Gas Range, Cooktop, Dishwasher, Range, Tankless Water Heater, Oven
    Features
    • Flooring: Carpet, Hardwood
    • Number of fireplaces: 1
    • Fireplace features: Family Room
    Interior area
    • Total structure area: 3,832
    • Total interior livable area: 3,832 sqft
    • Finished area above ground: 3,832
    • Finished area below ground: 0

    Property

    Parking
    • Total spaces: 4
    • Parking features: Garage - Attached, Open
    • Attached garage spaces: 2
    • Uncovered spaces: 2
    Accessibility
    • Accessibility features: Accessible Bedroom, Accessible Central Living Area, Accessible Common Area, Accessible Elevator Installed, Accessible Entrance
    Features
    • Levels: Two
    • Stories: 2
    • Has view: Yes
    Lot
    • Size: 0.46 Acres
    Details
    • Parcel number: 0755449079
    • Special conditions: Standard

    Construction

    Type & style
    • Home type: SingleFamily
    • Architectural style: Traditional
    • Property subtype: Single Family Residence, Residential
    Materials
    • Brick
    • Foundation: Block
    • Roof: Shingle
    Condition
    • New construction: No
    • Year built: 2000
    Details
    • Builder name: REINERT CUSTOM HOMES INC

    Utilities & green energy

    • Sewer: Public Sewer
    • Water: Public

    Community & HOA

    Community
    • Subdivision: Weston Estates
    HOA
    • Has HOA: Yes
    • Amenities included: Pool
    • Services included: Unknown
    • HOA fee: $660 annually
    Location
    • Region: Morrisville

    Financial & listing details

    • Price per square foot: $240/sqft
    • Tax assessed value: $1,023,542
    • Annual tax amount: $8,908
    • Date on market: 1/16/2025

    Price history

    DateEventPrice
    2/3/2025Sold$920,000+8.2%$240/sqft
    Source: Doorify MLS #10071166 Report a problem
    1/20/2025Pending sale$850,000$222/sqft
    Source: Doorify MLS #10071166 Report a problem
    1/16/2025Listed for sale$850,000+50.7%$222/sqft
    Source: Doorify MLS #10071166 Report a problem
    1/12/2001Sold$564,000$147/sqft
    Source: Public Record Report a problem

    Public tax history

    YearProperty taxesTax assessment
    2025$8,895 +0.4%$1,023,542
    2024$8,858 +16.9%$1,023,542 +41.8%
    2023$7,575 +3.7%$721,601
    2022$7,305 +4.8%$721,601
    2021$6,972 $721,601
    2020-- $721,601 +19.4%
    2019$6,755 $604,146
    2018-- $604,146
    2017-- $604,146 -2.2%
    2016-- $617,863 -13.2%
    2015-- $711,417
    2014-- $711,417
    2013-- $711,417
    2012-- $711,417
    2011-- $711,417
    2010-- $711,417
    2009-- $711,417
    2008-- --
    2007-- --
    2006-- --
    2005-- --
    2004-- --
    2003-- --
    2002-- --
    Find assessor info on the county website

    Neighborhood: 27560

    Nearby schools

    GreatSchools rating
    Schools provided by the listing agent
    • Elementary: Wake - Northwoods
    • Middle: Wake - West Cary
    • High: Wake - Cary

    Source: Doorify MLS. This data may not be complete. We recommend contacting the local school district to confirm school assignments for this home.

    Get pre-qualified for a loan
    At Zillow Home Loans, we can pre-qualify you in as little as 5 minutes with no impact to your credit score.

    An equal housing lender. NMLS #10287.