Skip main navigation
Sold for $1,060,000
  • $1,060,000

    108 Bruington Ct, Morrisville, NC 27560

    4beds
    4,368sqft
    Single Family Residence, Residential
    Built in 2003
    0.48 Acres Lot
    $1,133,100 Zestimate®
    $243/sqft
    $3,910 Estimated rent

    Home value

    $1,133,100

    $1.08M - $1.20M

    $3,910/mo

    Zestimate® history
    Loading
    Loading...

    Owner options

    List your home for rent

    $3,910/mo

    Rent Zestimate®

    Find your next renter with Zillow Rental Manager. Plus, with online applications, you can quickly screen prospective tenants – for free.

    Learn more

    $3,910/mo

    Rent Zestimate®

    Refinance and save

    $6,891/mo

    Est. payment

    Refinancing to a lower rate could help reduce your monthly payments and save thousands over the life of the loan.

    See today's rates

    $6,891/mo

    Est. payment

    Explore your selling options

    Work with a Zillow partner agent

    Leverage their expertise and Zillow's premium Showcase listings to get your home seen by more buyers.

    Get started

    List with your own agent

    Get your home in front of millions of buyers by listing it on Zillow.

    Learn how to do it

    Sell it yourself

    Take full control of how buyers see your home on Zillow by listing For Sale by Owner (FSBO).

    List your home

    What's special

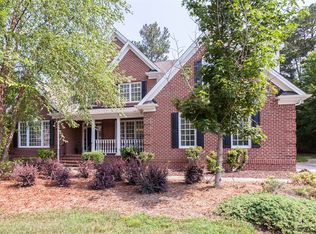
    108 Bruington Court combines elegance, practicality, and prime location, making it a truly exceptional place to call home. Custom built by Wardson Construction, and nestled in a serene cul-de-sac, this home offers over 4,400 square feet of refined living space with 4 bedrooms, 3.5 baths, designed for both entertaining and relaxation. As you step into the grand two-story foyer, you are greeted by an ambiance of sophistication, complemented by formal living and dining rooms adorned with extensive moldings and hardwood floors. The open-concept design seamlessly connects these spaces to the expansive family room, creating a perfect flow for gatherings. The family room features a gas log fireplace with custom built-ins, providing both warmth and a stylish focal point. Adjacent to the living area is a private home office, ensuring a quiet and productive workspace on the main level. The heart of this home is its gourmet kitchen and breakfast area, a chef's dream come true. Granite countertops, 42'' cabinets, a tile backsplash, and a large center island, make it ideal for preparing meals and hosting guests. Upstairs, the master suite is a private retreat with 2 walk-in closets containing custom organization systems, and luxurious en-suite bathroom. You'll also find three additional bedrooms and two full bathrooms, along with a versatile bonus room that can be tailored to your needs—whether it's a home theater, playroom, or gym. The third floor enhances this home's functionality with a spacious rec room and a hobby room, perfect for pursuing your passions. Outdoor living is equally impressive. Enjoy relaxing evenings on the screened porch or the paver patio, while the fully fenced, level backyard provides a secure space for children and pets to play. The wooded backdrop ensures privacy and tranquility. Located in highly sought-after Weston Estates, a pool community, this home is close to the vibrant Park West Village shopping center and the soon-to-be-developed Apple Campus in RTP. Additionally, the new $70M downtown Cary Park is just a short drive away, offering ample recreational, dining, and cultural experiences. 500 yards away residents have easy access to Crabtree Creek Greenway, ideal for a natural retreat. Schedule your showing today!

    Zillow last checked:

    Listing updated:

    Listed by:

    Chad Bowers 919-349-5067,

    Choice Residential Real Estate

    Bought with:

    Erica Anderson, 266838

    Team Anderson Realty

    Source: Doorify MLS,MLS#: 10043059MLS Logo

    Facts & features

    Interior

    Bedrooms & bathrooms
    • Bedrooms: 4
    • Bathrooms: 4
    • Full bathrooms: 3
    • 1/2 bathrooms: 1
    Heating
    • Forced Air, Gas Pack, Natural Gas
    Cooling
    • Central Air, Gas
    Appliances
    • Included: Built-In Gas Oven, Cooktop, Dishwasher, Down Draft, Gas Cooktop, Instant Hot Water
    • Laundry: Laundry Room
    Features
    • Bathtub/Shower Combination, Bookcases, Built-in Features, Ceiling Fan(s), Crown Molding, Double Vanity, Dual Closets, Granite Counters, Kitchen Island, Open Floorplan, Pantry, Separate Shower, Tray Ceiling(s), Walk-In Closet(s), Walk-In Shower, Water Closet, Whirlpool Tub
    • Flooring: Carpet, Hardwood, Tile
    • Basement: Crawl Space
    • Number of fireplaces: 1
    • Fireplace features: Family Room, Gas
    Interior area
    • Total structure area: 4,368
    • Total interior livable area: 4,368 sqft
    • Finished area above ground: 4,368
    • Finished area below ground: 0

    Property

    Parking
    • Total spaces: 4
    • Parking features: Garage, Garage Faces Side
    • Attached garage spaces: 2
    • Uncovered spaces: 2
    Features
    • Levels: Three Or More
    • Stories: 3
    • Patio & porch: Screened
    • Exterior features: Fenced Yard, Rain Gutters
    • Pool features: Community
    • Has view: Yes
    Lot
    • Size: 0.48 Acres
    • Features: City Lot, Cul-De-Sac, Landscaped, Sprinklers In Front, Sprinklers In Rear
    Details
    • Parcel number: 0258779
    • Special conditions: Standard

    Construction

    Type & style
    • Home type: SingleFamily
    • Architectural style: Transitional
    • Property subtype: Single Family Residence, Residential
    Materials
    • Fiber Cement, Frame
    • Foundation: Block
    • Roof: Asphalt
    Condition
    • New construction: No
    • Year built: 2003
    Details
    • Builder name: Wardson Construction

    Utilities & green energy

    • Sewer: Public Sewer
    • Water: Public

    Community & HOA

    Community
    • Subdivision: Weston Estates
    HOA
    • Has HOA: Yes
    • Services included: Unknown
    • HOA fee: $660 annually
    Location
    • Region: Morrisville

    Financial & listing details

    • Price per square foot: $243/sqft
    • Tax assessed value: $1,055,578
    • Annual tax amount: $9,184
    • Date on market: 7/26/2024

    Price history

    DateEventPrice
    10/30/2024Sold$1,060,000-3.2%$243/sqft
    Source: Doorify MLS #10043059 Report a problem
    9/30/2024Pending sale$1,095,000$251/sqft
    Source: Doorify MLS #10043059 Report a problem
    9/12/2024Price change$1,095,000-4.8%$251/sqft
    Source: Doorify MLS #10043059 Report a problem
    7/26/2024Listed for sale$1,150,000+67.9%$263/sqft
    Source: Doorify MLS #10043059 Report a problem
    6/11/2018Sold$685,000-1.4%$157/sqft
    Source: Doorify MLS #2184946 Report a problem
    4/18/2018Pending sale$695,000$159/sqft
    Source: Berkshire Hathaway HomeServices Carolinas Realty #2184946 Report a problem
    4/14/2018Listed for sale$695,000+17.1%$159/sqft
    Source: Berkshire Hathaway HomeServices YSU #2184946 Report a problem
    3/28/2008Sold$593,500-5%$136/sqft
    Source: Public Record Report a problem
    2/15/2008Price change$625,000-11.3%$143/sqft
    Source: NCI #975358 Report a problem
    1/31/2008Listed for sale$705,000+27%$161/sqft
    Source: NCI #975358 Report a problem
    10/9/2003Sold$555,000$127/sqft
    Source: Public Record Report a problem

    Public tax history

    YearProperty taxesTax assessment
    2025$9,173 +0.4%$1,055,578
    2024$9,135 +20.9%$1,055,578 +46.7%
    2023$7,556 +3.7%$719,774
    2022$7,286 $719,774
    2021-- $719,774
    2020-- $719,774 +22.2%
    2019$6,589 $589,147
    2018$6,589 +10.4%$589,147
    2017$5,966 +1.5%$589,147 -5.5%
    2016$5,881 -13.5%$623,692 -5.8%
    2015$6,802 +5.4%$661,961
    2014$6,453 $661,961
    2013-- $661,961
    2012-- $661,961
    2011-- $661,961 +1.8%
    2010-- $649,997
    2009-- $649,997
    2008-- --
    2007-- --
    2006-- --
    2005-- --
    2004-- --
    Find assessor info on the county website

    Neighborhood: 27560

    Nearby schools

    GreatSchools rating
    Schools provided by the listing agent
    • Elementary: Wake - Northwoods
    • Middle: Wake - West Cary
    • High: Wake - Cary

    Source: Doorify MLS. This data may not be complete. We recommend contacting the local school district to confirm school assignments for this home.

    Get a cash offer in 3 minutes
    Find out how much your home could sell for in as little as 3 minutes with a no-obligation cash offer.
    Estimated market value
    $1,133,100
    Get a cash offer in 3 minutes
    Find out how much your home could sell for in as little as 3 minutes with a no-obligation cash offer.
    Estimated market value
    $1,133,100